Curtain Wall Systems: Stick vs Unitized for Commercial Projects
Curtain walling refers to non-load-bearing walls, usually suspended in front of structural steel or concrete framing. In Singapore's commercial and institutional sector, curtain walls are the dominant facade system for new builds and major additions. The two primary system types—stick and unitized—differ fundamentally in their fabrication location, installation sequence, and suitability for different project constraints. This article compares both approaches from a contractor's operational perspective.
Stick Curtain Walling
Stick curtain walling (SWC) involves factory-cut mullions and transoms transported to site as loose bars and sticks. These components are assembled into ladder frames—often referred to as "ladders"—and then installed piece by piece onto the building structure. The glass panels are typically glazed into the frame on site after the framing is erected and aligned.
The stick system offers wide availability on the market at competitive prices, with shorter lead-in times than unitized systems. It is well-suited for angular or complex facades where prefabricated panels would be difficult to dimension accurately. Sightlines are generally slimmer than unitized curtain walling because the frame depth is not governed by panel handling requirements. Factory production processes are quicker because only extrusions are cut, not complete panels assembled. The sequence of building work can be changed more easily on site, allowing adjustments for structural tolerances or design changes during construction.
Unitized Curtain Walls
Unitized curtain walls represent the most advanced facade technology, involving factory fabrication of complete glass-and-aluminum panels under controlled conditions. Each panel is fully assembled and glazed in the factory, then transported to site and installed as a complete unit. This method promotes quality control on the finished output and allows rapid closure of the building envelope.
The primary advantage is the minimal site operation required, which shortens the construction duration and reduces weather-dependent work. The panels can potentially be reused in case of building demolition or refurbishment, offering a sustainability benefit. Full pressure-equalized drainage systems are built into the panel design, providing higher resistance to air and water infiltration. Unitized systems also tolerate building movement caused by thermal expansion, wind forces, or frame displacement better than stick systems, thanks to the engineered inter-panel gaskets and drainage channels.
Selecting the Right System
The choice between stick and unitized systems depends on project-specific factors. For small to medium commercial projects with complex geometry, stick systems often prove more economical and adaptable. For large-scale towers requiring rapid enclosure, unitized systems reduce the critical path and improve weatherproofing consistency.
- Project scale: unitized systems become cost-effective above approximately 5,000 square metres of facade.
- Programme constraints: unitized installation is faster once panels are on site but requires longer lead time for fabrication.
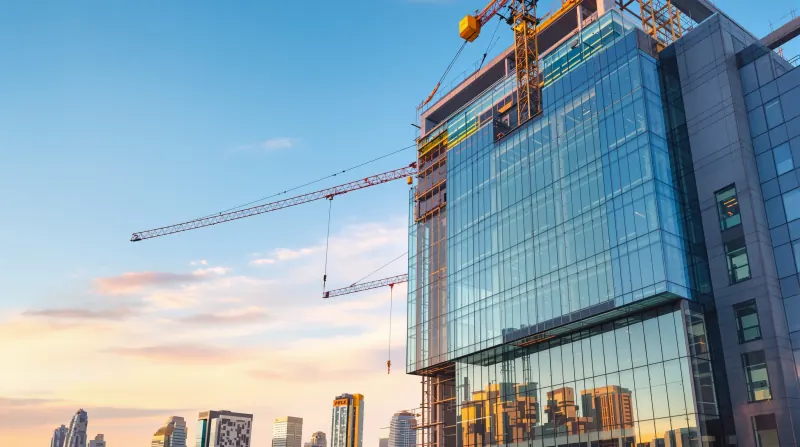
- Site access: unitized panels require tower crane or gondola capacity to lift complete units.
- Quality requirements: unitized fabrication in controlled factory conditions reduces sealant and gasket installation defects.
- Design complexity: stick systems accommodate on-site adjustments for irregular structural grids more easily.
In Singapore's tropical climate, both systems must incorporate pressure-equalized drainage to handle intense rain and high humidity. The BCA's Building Control Regulations require curtain wall submissions to demonstrate water penetration resistance under test conditions. Contractors should coordinate with the facade consultant to ensure the selected system meets the specified air and water infiltration performance class.
Whichever system is specified, early coordination between the structural engineer, facade consultant, and glazing contractor is essential. Dimensional tolerances, anchorage requirements, and thermal movement must be resolved during the design development phase to avoid costly site modifications. For an overview of more advanced structural glazing systems — including glass fins, cable nets, and double-skin facades — see our Structural Glass Facade Systems guide.
Planning an architectural glass project?
See the engineering and architectural resource page, then submit the real project scope, drawings and site constraints for review.
View glass engineering resources