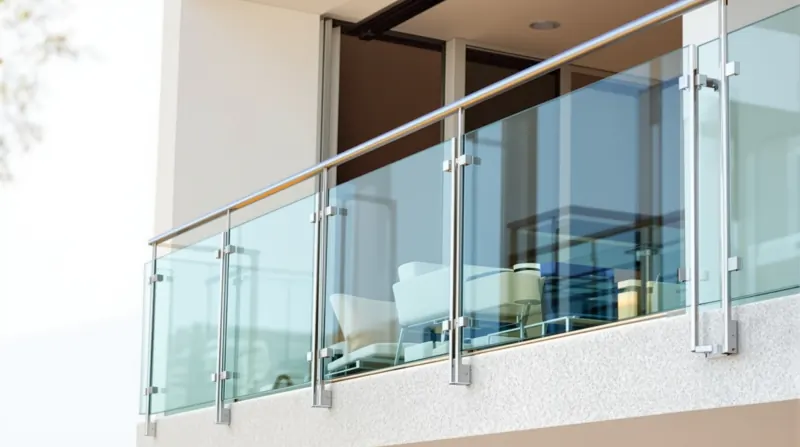
Glass Barrier Engineering: Load Calculations and Safety Compliance
Glass barriers and railings are among the most safety-critical glazing installations in any building. A failure in a glass balustrade can cause serious injury or worse. This article explains the engineering principles behind glass barrier design in terms that contractors can apply on site—understanding why a particular thickness is specified, what loads the barrier must resist, and how the supporting structure and anchors are verified. The principles align with Singapore's building safety requirements and international engineering standards referenced by the Building and Construction Authority (BCA). For the full regulatory framework covering BCA Approved Document, SS 341, BS 6180, and practical compliance checklists, refer to our Glass Railings Singapore: Complete Compliance and Safety Guide.
The Three Load Cases
Glass barrier design considers three primary load cases. First, a line load of 0.74 kN/m applied horizontally along the top of the barrier represents a person leaning against the railing. Second, an infill load of 1.0 kN per square metre distributed across the glass panel simulates crowd pressure. Third, a concentrated point load of 0.5 kN applied at any point on the glass or handrail tests localized impact. The barrier must resist all three cases without failure or excessive deflection.
For a typical glass barrier spanning one metre in height, engineers calculate the bending moment and shear force under each load case. The controlling moment and shear determine the required glass thickness and the strength of the supporting frame. Deflection is also checked—a common serviceability limit is span divided by 250, though project specifications may vary. For guidance on selecting the right stainless steel clamps, spigots, and standoffs for barrier installations in Singapore conditions, see our Stainless Steel Glass Supports hardware guide.
Glass Panel Thickness Selection
For a standard residential or light commercial barrier with a loaded width of one metre, 13.52mm thick tempered glass is commonly specified. This consists of two layers of glass laminated together, or a single toughened pane of equivalent strength. The glass must resist the combined moment from the line load and infill load without exceeding the allowable bending stress. Tempered glass has a characteristic bending strength of approximately 120 N/mm², compared to 45 N/mm² for annealed glass, which is why safety barriers mandate toughened or laminated glass.
Deflection under service load is checked separately. Using a modulus of elasticity of 70,000 N/mm² for glass, the cantilever deflection of a one-metre span under the service live load must typically remain below 25mm. If the calculated deflection exceeds the limit, the glass thickness must be increased or the span reduced. Contractors should never substitute a thinner glass than specified in the structural drawings—doing so invalidates the engineering certification and creates liability exposure.
Supporting Structure: U-Channels and Capping
The glass panels are typically held at the base by a U-channel—either galvanized steel, stainless steel, or aluminum depending on the aesthetic and exposure conditions. For a one-metre span under the design loads, a 100mm by 50mm by 3mm thick galvanized steel channel with a yield strength of 275 N/mm² is commonly adequate. The channel must resist the moment transferred from the glass panel and distribute the load into the substrate.
At the top of the glass, a capping rail provides a handhold and additional lateral restraint. Timber capping—typically 45mm by 35mm with a 15mm deep rebate—or stainless steel U-channel capping (40mm by 40mm by 3mm) are common choices. The capping must resist the line load transferred from the handrail and any point loads applied to the top edge. Where aluminum capping is used, the lower yield strength of aluminum (typically 150-260 N/mm² depending on the alloy) must be accounted for in the section selection.
Anchor and Base Plate Design
The U-channel is anchored to the concrete or steel substrate using mechanical anchors. For the loads described, four M12 anchor bolts at 300mm centres are typically specified. Each bolt must resist both tension (from overturning moment) and shear (from lateral load). The tension capacity of an M12 anchor bolt in normal-weight concrete is approximately 15-20 kN depending on the embedment depth and concrete strength, while the shear capacity is approximately 25-30 kN. The combined tension-shear interaction must satisfy the code check: the ratio of applied shear to shear capacity plus the ratio of applied tension to tension capacity must remain below 1.0.
The base plate distributing the anchor forces into the substrate must also be checked. A 6mm thick steel plate with a width of 150mm and yield strength of 275 N/mm² provides adequate elastic modulus to resist the overturning moment without excessive bending. The plate must be flat and fully bedded on the substrate—gaps or rocking create stress concentrations that can lead to anchor fatigue over time.
Singapore Compliance Requirements
In Singapore, glass barriers in commercial buildings, residential common areas, and any location with a fall hazard must comply with BCA requirements for safety glazing. The glass must be either toughened or laminated, and barriers in public areas typically require laminated glass to prevent fall-through in the event of breakage. The Workplace Safety and Health Council (WSH Council) guidelines also apply where barriers protect workers from falls during construction and maintenance. For detailed regulatory requirements including barrier heights, gap limits, and post-breakage performance rules, see our Glass Railings Singapore compliance guide.
- Verify the structural engineer's barrier design against the BCA-approved plans before ordering glass.
- Request mill certificates and test reports for all tempered or laminated glass supplied.
- Do not cut, drill, or edge-work tempered glass after heat treatment—this destroys the temper and the panel must be scrapped.
- Check anchor torque values against the manufacturer's data sheet and the engineer's specification.
- Inspect the completed barrier for gaps, loose fixings, or glass-to-metal contact before handover.
Glass barrier engineering is not a place for assumptions or substitutions. Every component—from the glass thickness to the anchor bolt grade—is specified for a reason. Contractors who understand the load path and verification process can install barriers with confidence, knowing the installation will perform safely under both everyday use and extreme events. For a comprehensive 14-point compliance checklist and full regulatory breakdown, consult our Glass Railings Singapore: Complete Compliance and Safety Guide.
Planning an architectural glass project?
See the engineering and architectural resource page, then submit the real project scope, drawings and site constraints for review.
View glass engineering resources