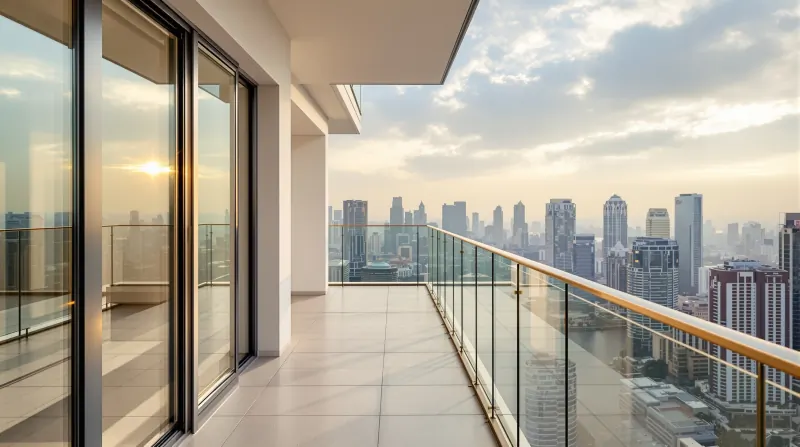
Glass Railings Singapore: Complete Compliance and Safety Guide (2026)
Glass railings have become a defining feature of modern Singapore architecture — from condominium balconies in Tanjong Pagar to mezzanine edges in Orchard Road retail flagships and rooftop terraces of CBD office towers. They deliver an unobstructed view, lift natural light, and lend a contemporary, premium feel to any space. But behind that clean, minimalist aesthetic sits a serious engineering responsibility. A glass railing is, in regulatory terms, a safety barrier. It is the only thing standing between a person and a fall. Singapore's regulators treat it accordingly, with a layered framework drawn from the Building Control Act, the BCA Approved Document, SS 341, SS EN 1991, and BS 6180. This guide consolidates what every property owner, developer, designer, facility manager, and homeowner in Singapore should understand before commissioning a glass railing.
The Regulatory Framework at a Glance
Glass railings in Singapore are governed by a stack of interlocking instruments. The key point: the Approved Document is not optional guidance. It is the deemed-to-satisfy solution. If a designer departs from it, they must demonstrate through engineering analysis — usually endorsed by a Professional Engineer (PE) — that the alternative still meets the performance requirements of the Fifth Schedule.
- Building Control Act (Cap. 29) — Primary legislation requiring building works to meet standards for structural safety, accessibility, and buildability.
- Building Control Regulations — Subsidiary legislation; the Fifth Schedule sets out objectives and performance requirements, including Clause H: Safety from Falling.
- BCA Approved Document — Technical "acceptable solutions"; the practical specifications deemed to satisfy the performance requirements.
- SS EN 1991-1-1 (with Singapore National Annex) — Imposed loads, including horizontal loads on balustrades.
- BS 6180 — Barriers in and about Buildings: Code of Practice — Detailed design and installation of glass panel barriers (referenced in Approved Document Clause H.3.3.2).
- SS 341 — Specification for Safety Glazing Materials for Use in Buildings — Mandatory compliance for all glass used in barriers.
- SS 550 — Used as a reference standard for periodic facade inspections, which can cover externally mounted glass railings.
When a Glass Railing is Legally Required
Under Clause H.2.1 of the Approved Document, "where there is a vertical drop in level of 1.0 metre or more, appropriate measures shall be taken to prevent people from falling from a height." A barrier is the standard measure. That barrier must, per H.2.1.A:
- Be sufficiently high to prevent a person from falling over the top;
- Have no opening or gap that would allow a person to slip through; and
- Have no feature that facilitates climbing over.
Some narrow exemptions exist for loading docks, performance stages, equipment pits, and maintenance areas not accessible to the public (H.2.2), as well as relaxations for houses built for the owner's own use (H.2.3 to H.2.5). For nearly every typical residential, strata, or commercial application — balconies, staircases, mezzanines, void edges, roof terraces — the full requirements apply.
Minimum Barrier Height
Under H.3.2.1, the height of a barrier shall not be less than 1,000 mm, measured vertically from finished floor level to the top of the barrier — the default for nearly all applications including residential balconies, condominium common areas, retail mezzanines, and office floor edges. The 900 mm height applies only at the lower edge of windows, galleries, or balconies with fixed seating in specific venues such as theatres, cinemas, and assembly halls.
Critical detail often missed: under Note 3 and Note 4, if a kerb, protrusion, or flat surface wider than 150 mm × 150 mm sits next to the barrier, the 1,000 mm height must be measured from the top of that kerb or surface — not from the floor. A wide planter box, parapet ledge, or built-in bench beside a glass railing can effectively shorten the barrier in regulatory terms.
For staircases, H.3.2.1 Note 2 states the height is measured vertically from the pitch line. A separate handrail at 800–1,000 mm above the pitch line is required on at least one side of any staircase with more than 5 steps (E.3.6.1 to E.3.6.5).
H.3.4.4.A.1 sets a second, additive height test: the barrier must be at least 850 mm above the last climbable toehold — whichever is higher than the base height. A "climbable toehold" is broadly defined as any horizontal opening over 50 mm wide and 30 mm tall, or any kerb/protrusion more than 50 mm wide with a gentle chamfer, located within 600 mm vertically of the floor, a step, or another toehold. This rule particularly affects glass railings paired with horizontal mullions, decorative bars, or shoe profiles that could be used as a foothold by a child.
Gap and Opening Limits
A glass railing's geometry must prevent both fall-through and slip-through. Under H.3.4.1 to H.3.4.4:
- No gap from finished floor level up to a height of 75 mm at the lowest part of the barrier. This is why frameless glass panels are typically set into a continuous channel base or sit on a kerb with the glass starting essentially flush with the floor.
- No opening shall permit the passage of a 100 mm diameter sphere for non-industrial buildings (this includes all residential and commercial premises).
- For industrial buildings, the limit relaxes to a 150 mm sphere; for restricted maintenance areas, 500 mm.
- On staircases, the 100 mm sphere rule also applies between consecutive treads, and a 150 mm sphere rule applies to triangular openings around tread/riser/barrier intersections.
For a flush frameless glass railing, these rules are usually satisfied by the nature of the system. They become more delicate with point-fixed (spider) installations or pin-fixed panels where panel-to-panel gaps must be carefully detailed.
Structural Loading Requirements
This is where many glass railing failures begin — long before fabrication. Under H.3.3.1, every barrier must be designed to withstand horizontal loading determined in accordance with SS EN 1991-1-1 and the Singapore National Annex. The three load cases — applied separately, not additively, per BS 6180 — are:
- Horizontal uniformly distributed line load — Applied at the top of the barrier (or at 1,100 mm design level for higher barriers).
- Horizontal uniformly distributed load on the infill — Applied across the panel face.
- Horizontal concentrated point load — Applied at the most onerous point of the panel.
Typical load magnitudes used in Singapore practice, drawn from SS EN 1991 occupancy categories, include a horizontal line load of 0.74 kN/m, an infill load of 1.0 kN/m², and a point load of 0.5 kN for typical residential and similar private occupancies. Higher categories apply to areas susceptible to crowd loading — restaurants, retail, assembly areas, stadia — where the line load rises to 1.5 kN/m or 3.0 kN/m depending on category. The correct load category must be selected based on the actual occupancy of the space. This is a design decision, not a default — and a frequent source of under-designed installations in mixed-use developments.
Under BS 6180 Section 6.4.1, the displacement of any point of the barrier under design loads should not exceed L/65 or 25 mm, whichever is smaller, where L is the relevant glass dimension. For glass barrier design, a partial safety factor of 4.0 on the glass fracture load is recommended.
Singapore's authorities have taken a particularly strict view on post-breakage behaviour of free-standing glass balustrades — those without a continuous structural top rail interlinking the panels. The expectation is that even with all glass layers broken, the laminated construction should still resist the design live loads within a safe deflection limit. This drives the local preference for heavier laminated build-ups (e.g., 13.52 mm or thicker, with stiff interlayers such as SentryGlas-equivalent ionoplast) for unframed balustrades, rather than the lighter PVB build-ups acceptable in some other markets.
Mandatory Glass Specification
The Approved Document is unambiguous. Under H.3.5.1 and H.3.5.2: Where glass is used as a part or whole of a barrier, laminated glass shall be used. All glass used must comply with SS 341: Specification for Safety Glazing Materials for Use in Buildings. Three points worth emphasising:
- Monolithic tempered glass is not compliant as a barrier glass on its own. While tempered glass breaks into safe granules, a single-pane tempered balustrade can disintegrate completely on impact or due to nickel sulphide inclusion (spontaneous breakage), leaving no residual barrier. The interlayer in laminated glass holds fragments together and provides residual containment.
- The typical compliant build-up is laminated, often heat-strengthened or tempered, with a structural interlayer — for example, 6 + 1.52 PVB + 6 (13.52 mm), or thicker for higher loads or larger spans.
- SS 341 covers performance under human impact in accordance with the test methods in the standard. The supplier must be able to produce test certificates demonstrating SS 341 compliance for the specific product supplied — not just a generic claim.
For canopies, skylights, or any overhead glazing related to a balustrade installation, the BCA circular of 10 January 2011 (BC 15.0.3) requires additional precautions, including retaining devices to prevent panels falling in the event of bond failure where structural sealant glazing is used at 2.4 m height or above.
BS 6180 — How the Code Shapes Design and Installation
Clause H.3.3.2 of the Approved Document specifically requires that "glass panel barriers shall be designed and installed in accordance with Section 8 of BS 6180." This is the most technical reference in the framework, and its Section 8 distinguishes three barrier types:
- Full-height glazed barrier — glazing forming part or whole of a wall element.
- Barrier with a glass infill panel — the main structure (top rail and baluster posts) carries the load; glass forms the infill.
- Free-standing glass protective barrier — frameless or base-channel systems where the glass itself carries the load.
Each type has different design implications. Free-standing systems are the most onerous — they require the heaviest laminated build-ups, the most rigorous post-breakage check, and the most careful base detailing. The code also gives explicit direction on: continuous fixing of handrails to glass (point fixings can introduce unacceptable stress concentrations and are generally discouraged for handrails on panels over 1,500 mm); edge cover of at least 15 mm where glass is engaged in a framing channel; and material selection so that connections do not fail before the glass reaches its design load.
The Singapore Environment: Why Hardware Matters
Singapore's climate is humid, warm year-round, and frequently exposed to chloride-bearing coastal air. Choosing the wrong fixings is one of the most common reasons a compliantly designed glass railing fails prematurely. Industry best practice — increasingly the default specification — is:
- Grade 316 austenitic stainless steel for all visible fixings, base shoes, spigots, clamps, standoffs, and fasteners. Grade 316 contains molybdenum, giving meaningfully better chloride resistance than the cheaper Grade 304. For seafront or pool-deck installations, this is non-negotiable.
- Anodised or powder-coated aluminium base channels with proper isolation from dissimilar metals; the BCA Annex B specifies separation of aluminium/galvanised steel and aluminium/concrete interfaces using EPDM sheet or bituminous paint to prevent galvanic corrosion.
- EPDM or silicone gaskets rated for UV and Singapore's temperature range, replaced on schedule.
- Stainless or marine-bronze structural sealants for bonded systems, with the understanding that silicone must not be used to support the dead weight of vertical glass (BCA Annex B, Item 14).
A glass railing that meets every load case on paper can still become unsafe within a few years if its anchorages corrode. This is one reason the framework also requires periodic inspection.
Periodic Inspection — The Ongoing Obligation
Compliance does not end at handover. Under the Periodic Facade Inspection (PFI) regime administered by BCA, owners of buildings 13 metres or higher and at least 20 years old must arrange façade inspections at least once every 5 years, performed by a Competent Person and referencing SS 550. Glass railings on external balconies, terraces, and corridors fall within scope where they form part of the facade.
For internal glass railings — mezzanines, staircases, atria — the obligation falls to the building owner or MCST under general duty-of-care provisions. Industry practice is a routine inspection at least annually, with closer scrutiny after any impact event, water ingress, or visible deflection. Inspection should specifically check for: edge chips, scratches, or surface damage that can initiate fracture; movement, looseness, or corrosion at base channels, clamps, and standoffs; sealant degradation, especially at exposed copings and base joints; delamination or "bullseye" defects in the interlayer; and misalignment, gap widening, or visible deflection under normal loading.
Professional Installation — Why It Is Not Optional
A glass railing combines structural design, material science, precise fabrication tolerances, and skilled site installation. Each of these can quietly compromise the others. In Singapore's regulatory environment, professional involvement is required at several points:
- Design — Any structural element of a barrier should be designed (or endorsed) by a Registered Professional Engineer. Building Plan submissions that include barriers go through the Qualified Person process under the Building Control Act.
- Fabrication — Glass must be sourced from a fabricator who can certify SS 341 compliance, provide laminate build-up data, and supply test reports. Heat-soak testing of tempered components is widely adopted to reduce the risk of spontaneous breakage from nickel sulphide inclusions.
- Installation — Site installers must work to the approved shop drawings, achieve specified torque values on fixings, maintain edge cover and clearances, and document the install for handover. Many failures trace back to undocumented site modifications — a panel "trimmed to fit," a missing setting block, an over-torqued clamp that introduces local stress.
- Handover and maintenance — A compliant project produces a documentation package: PE endorsement letter, glass test certificates, fixing schedules, sealant data sheets, and a recommended inspection schedule. Without this, owners cannot demonstrate compliance during a sale, a renovation, or a PFI cycle.
DIY installation or engaging unlicensed labour is not appropriate for glass barriers in Singapore. The consequences of a failed barrier — to the occupant, to the owner, and under the Building Control Act — outweigh any short-term cost saving by orders of magnitude.
A Practical Compliance Checklist
Before signing off a glass railing project — whether as an owner, designer, or facility manager — confirm the following:
- Drop in level is identified; barrier required where ≥ 1,000 mm.
- Barrier height measured correctly from finished floor level (or top of kerb if a 150 × 150 mm protrusion exists nearby).
- Minimum 1,000 mm (or 900 mm where specifically permitted).
- No openable section or gap within 75 mm of floor level.
- 100 mm sphere rule satisfied across all openings (non-industrial).
- 850 mm anti-climb check completed where toeholds exist.
- Correct SS EN 1991 occupancy load category applied; PE-endorsed structural calculation on file.
- BS 6180 Section 8 design type identified; deflection ≤ L/65 or 25 mm.
- Laminated glass specified — SS 341 test certificate available.
- Post-breakage behaviour considered for free-standing systems.
- Grade 316 stainless steel fixings; dissimilar-metal isolation detailed.
- Heat-soak test certificate where tempered components are used.
- Handover documentation pack issued to owner/MCST.
- Inspection schedule defined; PFI scope and 5-year cycle noted where applicable.
Conclusion
A glass railing is one of the most visible expressions of modern Singapore design — and one of the most consequential pieces of safety infrastructure in a building. The framework that governs it is unusually clear: the Building Control Act sets the legal duty, the Approved Document and SS EN 1991 set the numbers, BS 6180 sets the design method, and SS 341 sets the glass. When those four work together — with a PE-endorsed design, a certified fabricator, a skilled installer, and a disciplined maintenance regime — a glass railing in Singapore can deliver on both fronts: the architectural openness that drew the owner to it, and the uncompromising safety the regulators expect. When they do not, the result is the kind of failure that no view is worth. For the engineering calculations behind barrier loads, panel thickness, and anchor design, see our Glass Barrier Engineering guide.
Sources and Further Reading
- Building and Construction Authority, Approved Document — Clauses H.2 and H.3 (Safety from Falling).
- Building Control Act (Cap. 29) and Building Control Regulations, Fifth Schedule.
- SS EN 1991-1-1: Actions on structures — General actions (with Singapore National Annex).
- BS 6180: Barriers in and about Buildings — Code of Practice, Section 8.
- SS 341: Specification for Safety Glazing Materials for Use in Buildings.
- BCA Circular BC 15.0.3 (10 Jan 2011) — Use of Glass at Critical Areas in Buildings.
- SS 550 — Referenced in BCA's Periodic Facade Inspection regime.
This guide is provided for general information and does not constitute engineering advice. Specific projects should be designed and endorsed by a Registered Professional Engineer in Singapore.
Frequently Asked Questions
What is the minimum height for a glass railing in Singapore?
The default minimum height is 1,000 mm from finished floor level for nearly all applications including residential balconies, retail mezzanines, and office floor edges. A reduced 900 mm applies only at the lower edge of windows or balconies with fixed seating in specific venues like theatres. If a kerb or protrusion wider than 150 × 150 mm sits nearby, measure from the top of that kerb — not the floor.
Is tempered glass alone compliant for glass railings?
No. Monolithic tempered glass is not compliant as a barrier glass on its own. While it breaks into safe granules, a single-pane tempered balustrade can disintegrate completely on impact or due to nickel sulphide spontaneous breakage, leaving no residual barrier. The Approved Document mandates laminated glass for all barriers, and SS 341 compliance is required.
What loads must a glass railing resist?
Three load cases, applied separately: a horizontal line load at the top (0.74 kN/m for typical residential), a horizontal infill load across the panel (1.0 kN/m²), and a concentrated point load (0.5 kN). Higher categories apply to crowd areas such as restaurants and retail. Deflection must not exceed L/65 or 25 mm, whichever is smaller.
Are free-standing glass balustrades allowed in Singapore?
Free-standing glass balustrades without a continuous structural top rail are the most heavily scrutinised. Singapore authorities expect that even with all glass layers broken, the laminated construction should still resist design live loads within a safe deflection limit. This drives the specification of heavier laminated build-ups with stiff structural interlayers (such as SentryGlas-equivalent ionoplast) rather than standard PVB laminates.
How often must glass railings be inspected?
External glass railings forming part of the facade fall under BCA's Periodic Facade Inspection (PFI) regime: at least every 5 years for buildings 13 metres or higher and 20 years or older. For internal railings, industry best practice is a routine inspection at least annually, with closer scrutiny after any impact, water ingress, or visible deflection.
What grade stainless steel should be used for glass railing hardware?
Grade 316 austenitic stainless steel is the industry best practice for all visible fixings, base shoes, spigots, clamps, and fasteners in Singapore. It contains molybdenum for significantly better chloride resistance than Grade 304. For seafront or pool-deck installations, Grade 316 is non-negotiable. Grade 304 is acceptable only for fully indoor, climate-controlled environments.
Planning an architectural glass project?
See the engineering and architectural resource page, then submit the real project scope, drawings and site constraints for review.
View glass engineering resources