Structural Glass Facade Systems: Fins, Cable Nets, and Double Skin
Structural glass facades represent the upper end of glazing technology, maximizing transparency while maintaining structural integrity. These systems are specified for iconic commercial entrances, atria, and statement facades where visual impact is a primary design driver. This article examines three advanced systems—glass fins, cable nets, and double-skin facades—from the contractor's perspective, covering installation sequence, material handling, and coordination requirements.
Glass Fin-Supported Facades
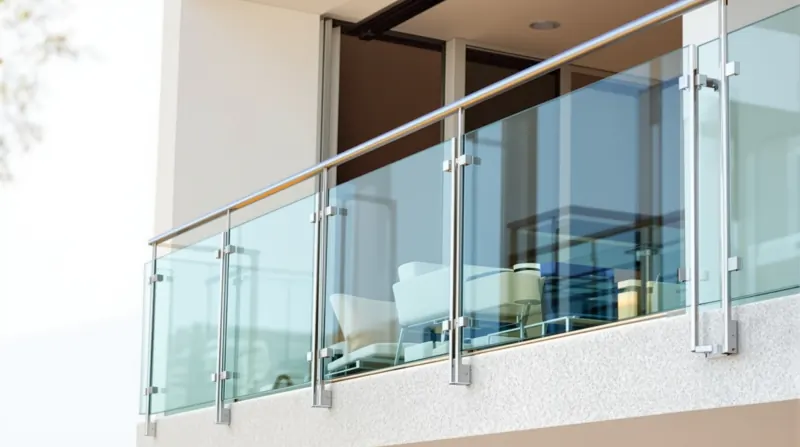
Glass fin-supported facades utilize a glass fin set perpendicular to the glass pane at each vertical grid line. The fin acts as a beam, resisting lateral wind loads and providing vertical support to the glass plane. Spider fittings—typically stainless steel patch plates with through-bolts—connect the glass pane to the fin. This system offers one of the most transparent forms of structural glazing because the supporting elements are themselves glass. For a deeper look at the hardware that makes these connections possible, see our Stainless Steel Glass Supports hardware guide.
The most challenging aspect occurs when the span exceeds the maximum length of a single glass piece. A splice detail must be developed using drilled point fixings that tie multiple glass pieces into a continuous fin. Early systems used patch plates to fix glass and fins together, but modern installations favor spider fittings for cleaner sightlines. Contractors should note that glass-fin walls exhibit a banding effect caused by light reflections from the perpendicular glass fin surfaces. This effect is highly sensitive to viewing angle and lighting conditions, and should be discussed with the architect during mock-up approval.
Cable Net Systems
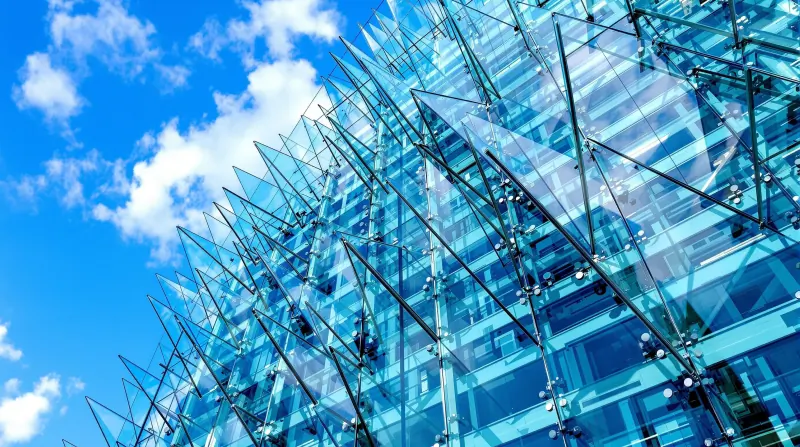
A cable-net system comprises pre-stressed horizontal and vertical cables configured as an orthogonal grid. The glass panels are typically point-fixed to the cable intersections using stainless steel clamps or spiders. For a detailed comparison of SGP versus PVB interlayers in high-performance structural glazing — including stiffness, post-breakage behaviour, and when to specify each — see our SGP vs PVB interlayer guide.
There are two main configurations: flat cable-nets and curved cable-nets. Flat cable-nets span between two supports in the same plane, while curved cable-nets use the flexibility of the cable assembly to form a doubly-curved surface. Both configurations are geometrically complex, especially the double-curved nets, and require precise surveying and tensioning during installation. The pre-stressed cables must be tensioned to maintain stiffness under reversal of loading. If not properly tensioned, a load that puts the cable into compression results in a slack cable and a more flexible element, compromising the facade's stability.
Double-Skin Facade Systems
The double-skin facade consists of two glass skins placed with an intermediate air cavity. Air flows through the cavity to provide thermal buffering, solar shading, and natural ventilation. The ventilation can be natural (stack effect), fan-supported, or mechanically driven, depending on the building's HVAC strategy and the climate conditions.
The glass skins can be single or double-glazing units with a cavity width ranging from 20cm up to 2 metres. Solar shading devices are often placed inside the cavity for protection from weather and to facilitate heat extraction during the cooling period. In Singapore's tropical climate, double-skin facades are less common than in temperate regions because the cooling benefit is limited when both skins face the same ambient temperature. However, they are occasionally specified for high-end commercial projects where acoustic separation or architectural expression justifies the additional cost and complexity.
Installation and Coordination
All three systems require specialist contractors with experience in structural glazing. The structural engineer's calculations govern every detail, from glass thickness to bolt torque values. Site surveys must be accurate to within millimetres because the systems have minimal tolerance for adjustment. Temporary bracing and protection are critical during installation—glass fins and cable nets have little inherent stability until all fixings are complete and tensioned to specification.
For contractors new to structural glazing, we recommend attending factory mock-ups and pre-installation meetings with the structural engineer and specialist glass contractor. The BCA's Structural Plan submissions for non-conventional facades require additional documentation demonstrating the system's performance under Singapore's wind and seismic loading conditions.
Planning an architectural glass project?
See the engineering and architectural resource page, then submit the real project scope, drawings and site constraints for review.
View glass engineering resources