Our Projects
Completed Installations
Real installations completed for homeowners and businesses across Singapore. Photos and technical specifications are provided for each project.
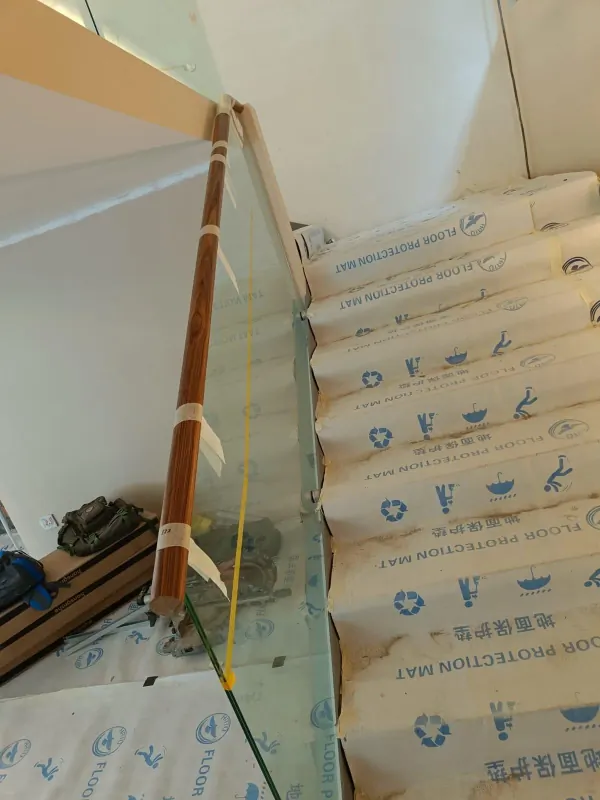
Glass Railing with Round Wooden Handrails
Supply and installation of a glass railing system with round wooden handrails for a landed bungalow along Bukit Timah Road. 13.52mm laminated glass was specified as the primary safety consideration — the PVB interlayer ensures post-breakage retention, holding shattered fragments in place and preventing dangerous falls. The warm timber handrail provides a comfortable, elegant tactile grip while the frameless laminated glass panels below preserve sightlines and natural light flow through the stairwell and landing areas. Marine-grade stainless steel brackets and clamps secure the glass to the structure, ensuring long-term durability in Singapore's tropical climate.
Share your location, application and rough opening or panel sizes, plus photos. Tell us whether you need supply only or installation.请提供地点、用途、洞口或玻璃板的大约尺寸及照片,并说明只需供货还是需要安装。
Ask about similar glass work咨询类似玻璃工程Project Details
Photo Gallery
Heritage Metal Glass Frame Facade Installation
Installation of a heritage-type metal glass frame for the front facade of an association building along Chander Road. The primary challenge was fabricating the unique pre-war look using materials and profiles no longer commonly available in today's market. Every metal profile was custom-sourced or replicated to match the original colonial-era detailing, while the glazing was upgraded to modern safety standards. The result preserves the authentic pre-war architectural character of the street-facing facade — the fine metal mullions, subtle ornamental brackets, and proportion of the glass bays — while meeting current structural and safety requirements for a public association building.
Share your location, application and rough opening or panel sizes, plus photos. Tell us whether you need supply only or installation.请提供地点、用途、洞口或玻璃板的大约尺寸及照片,并说明只需供货还是需要安装。
Ask about similar glass work咨询类似玻璃工程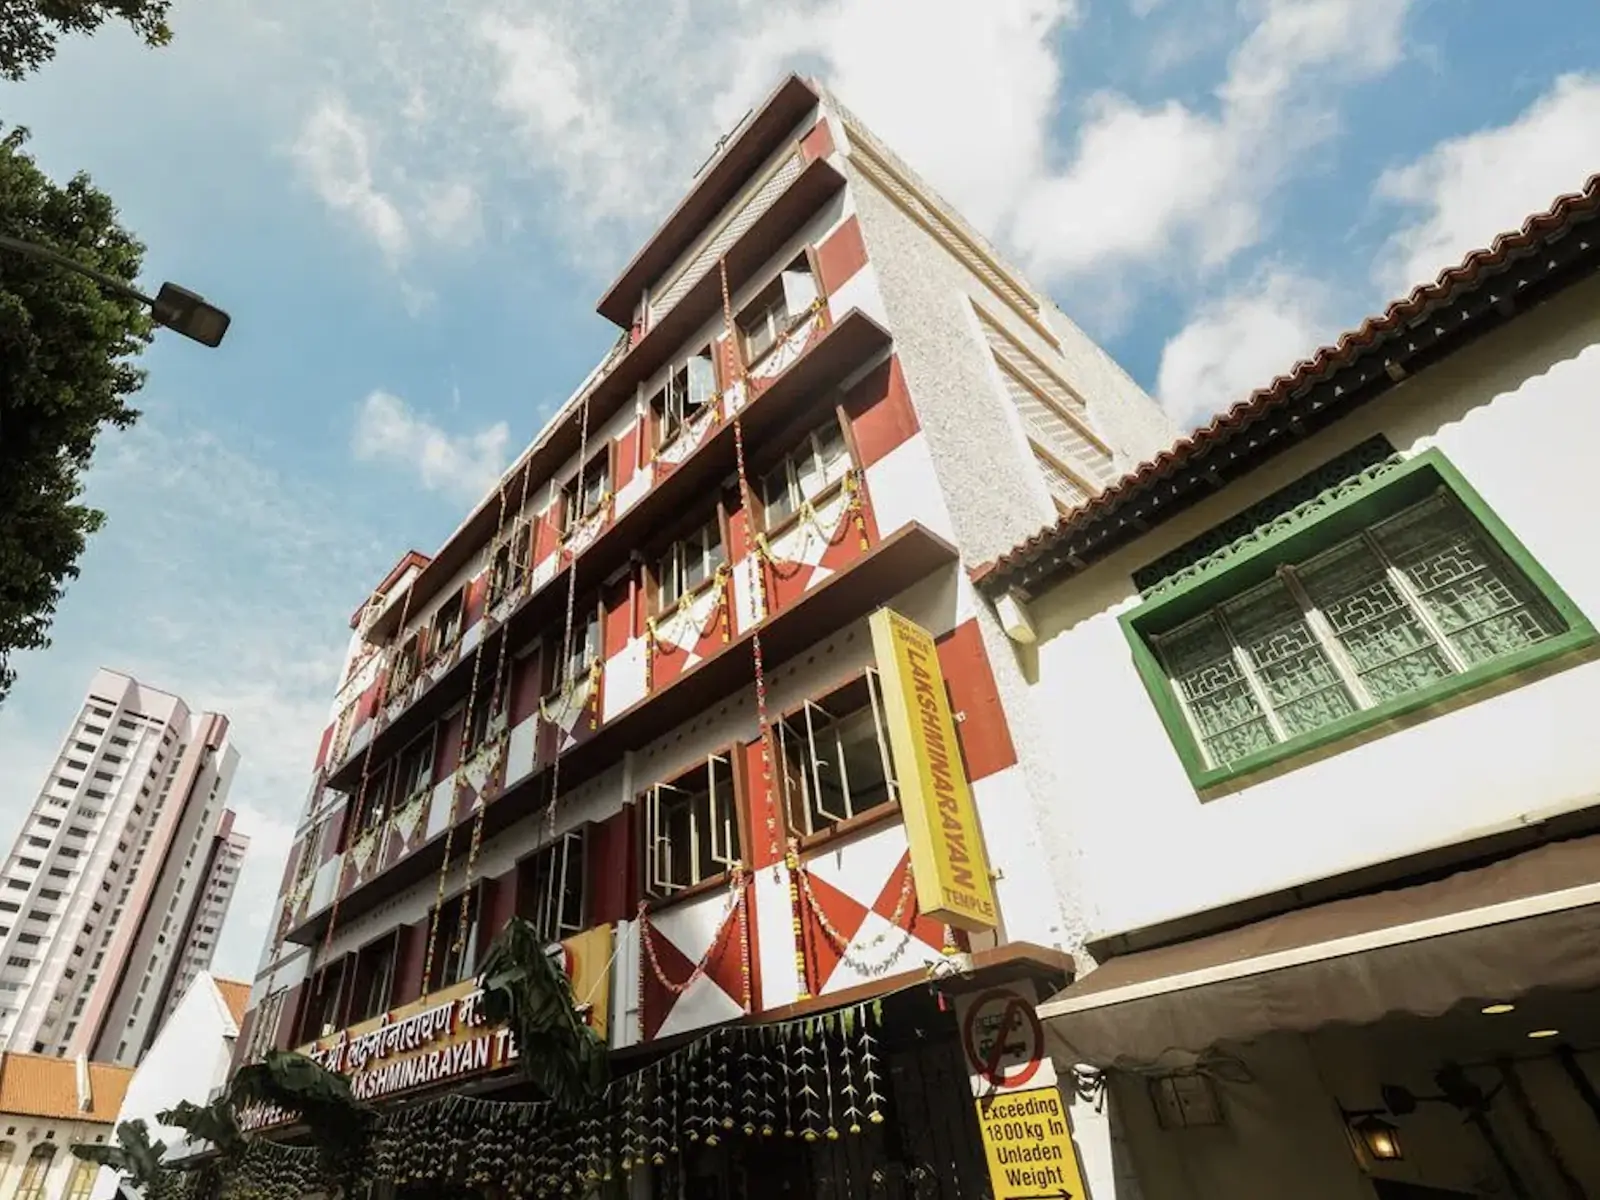
Project Details
Photo Gallery
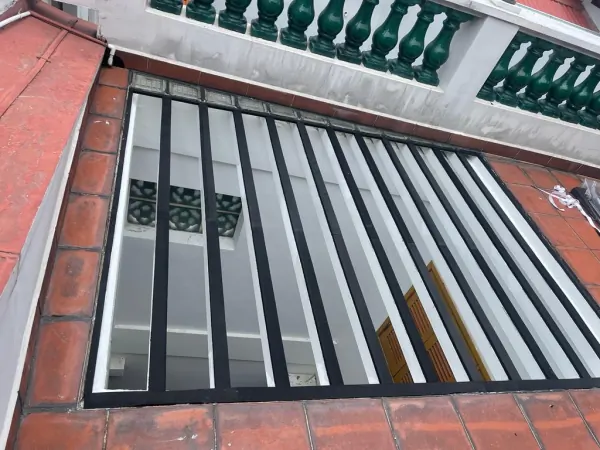
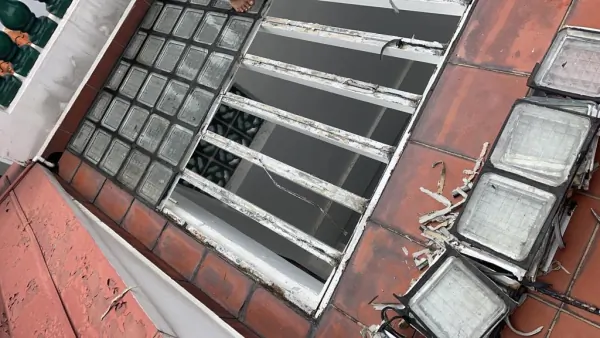
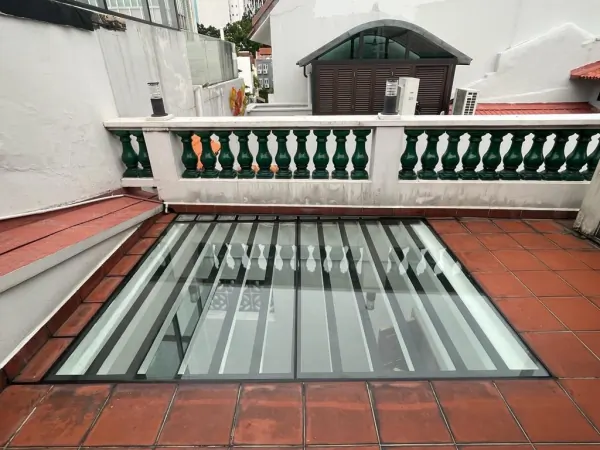
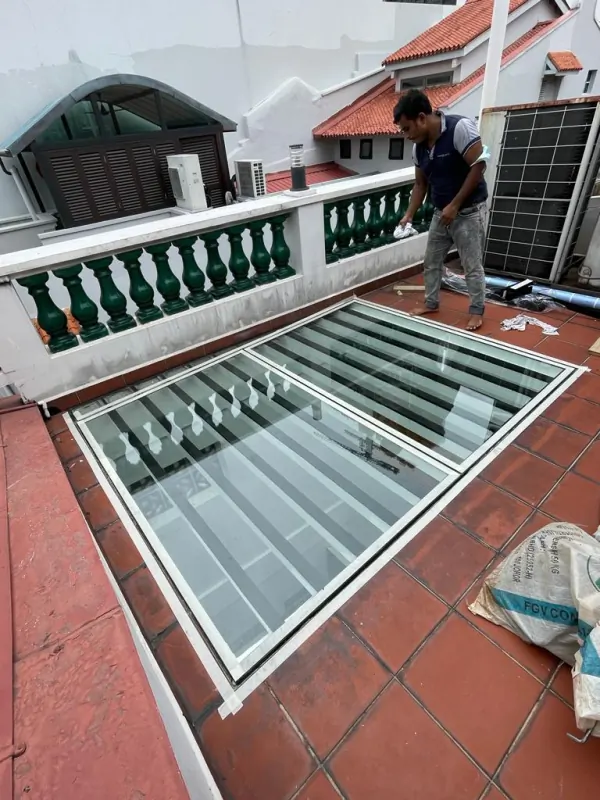
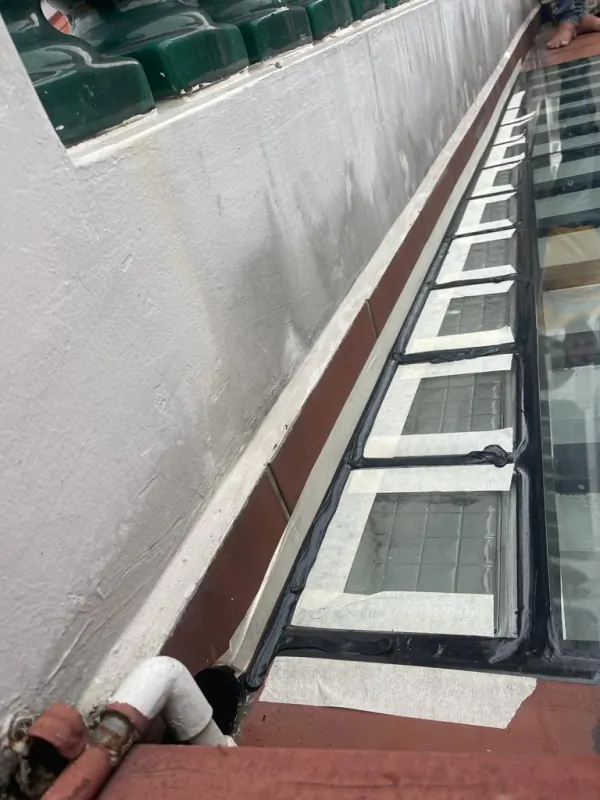
Airwell Glass Panel Installation
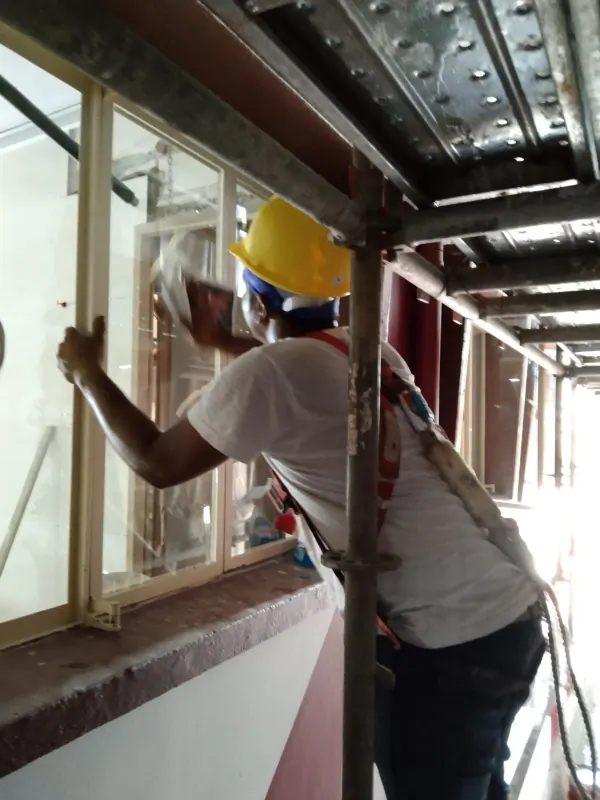
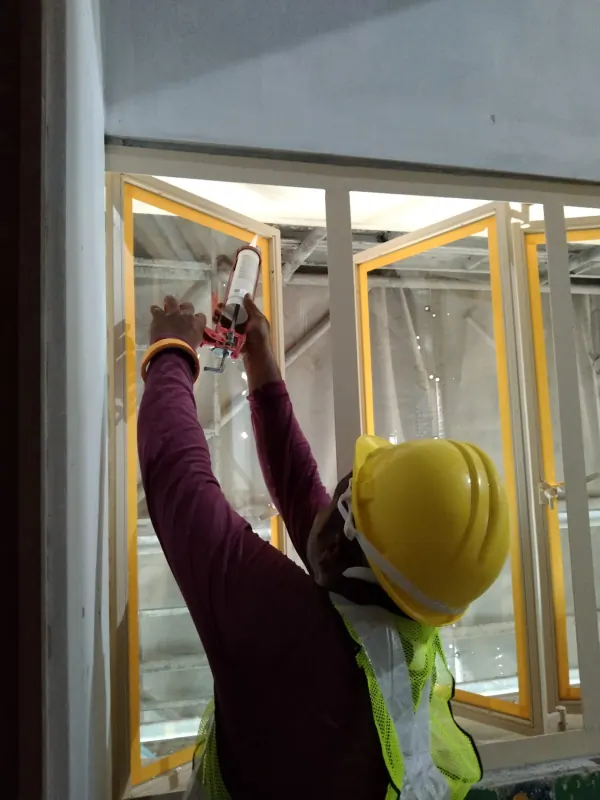
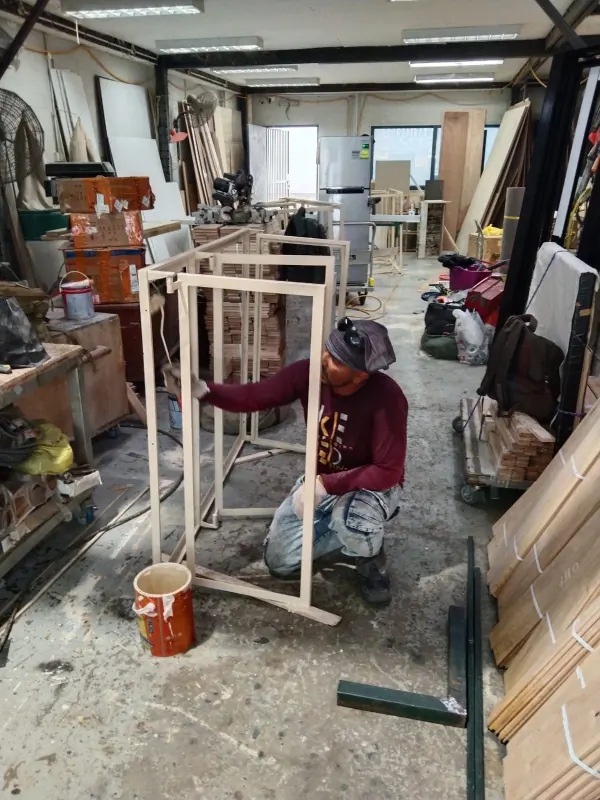
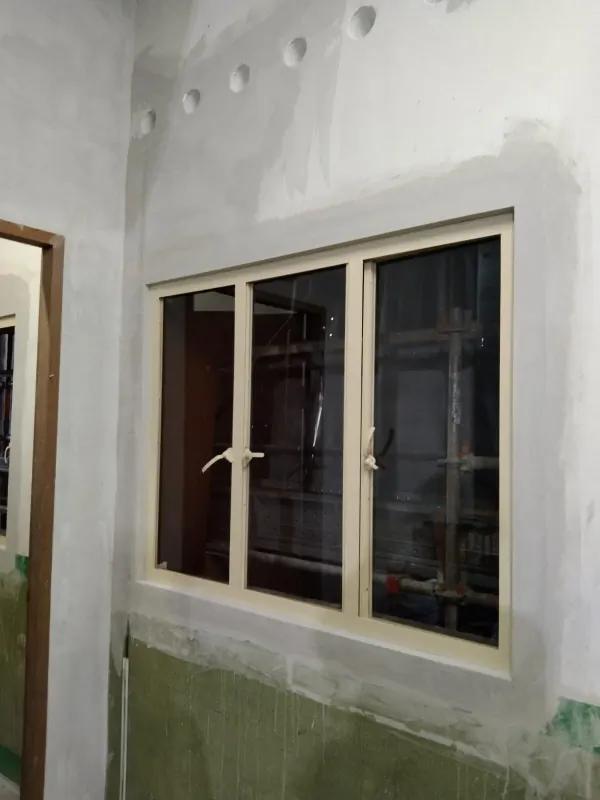
Custom-fabricated tempered glass panels installed over the existing airwell of a heritage conservation house. The project required precise on-site measurements to accommodate the irregular beam spacing and period cornice details, while maintaining the architectural integrity of the original structure. 12mm clear tempered glass with marine-grade stainless steel support brackets was used to withstand Singapore's tropical climate without obstructing natural daylight into the interior courtyard.
Share your location, application and rough opening or panel sizes, plus photos. Tell us whether you need supply only or installation.请提供地点、用途、洞口或玻璃板的大约尺寸及照片,并说明只需供货还是需要安装。
Ask about similar glass work咨询类似玻璃工程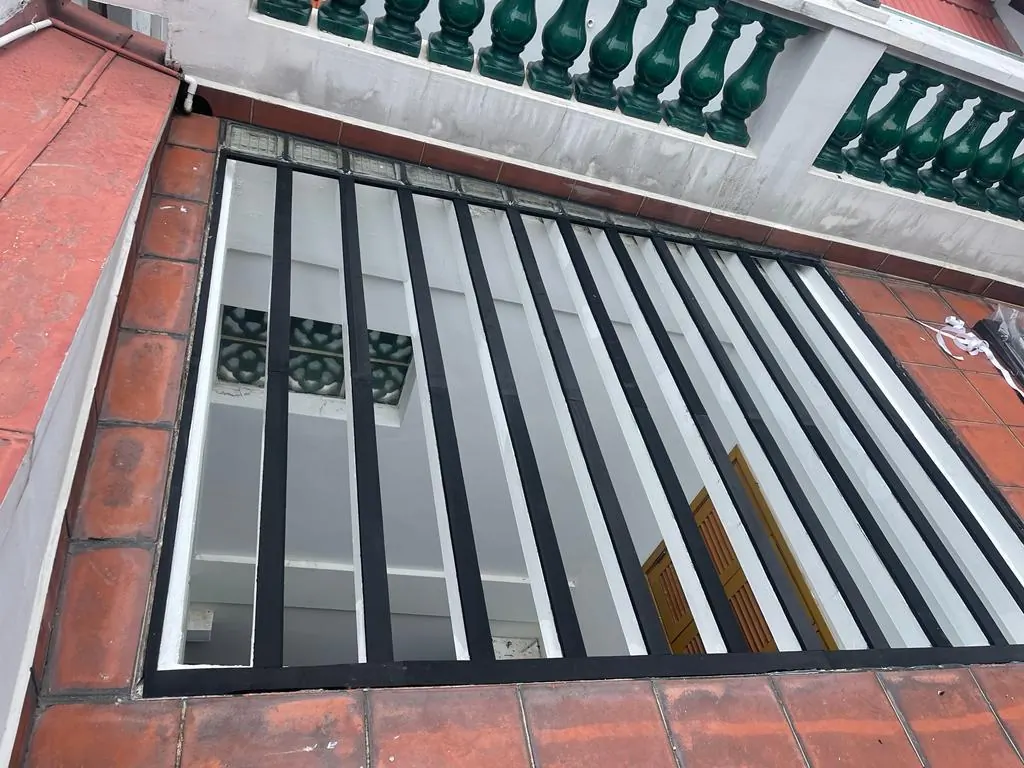
Project Details
Photo Gallery
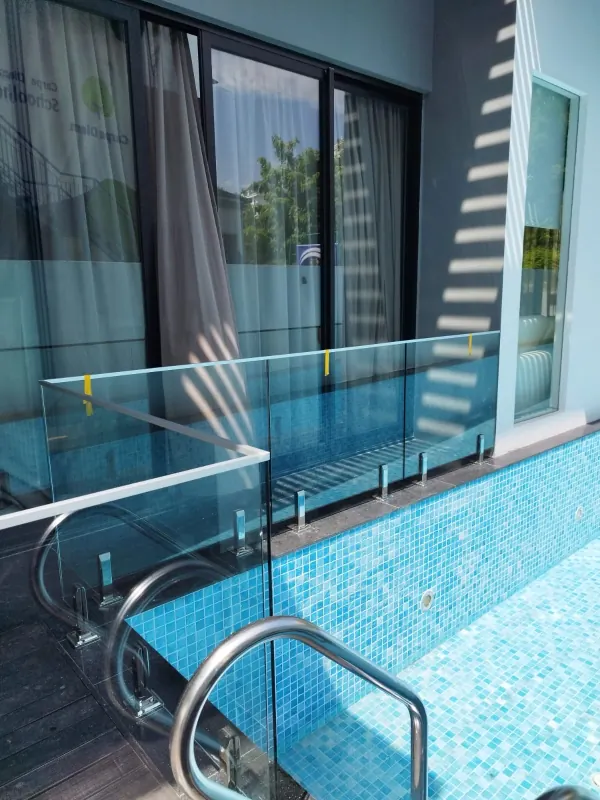
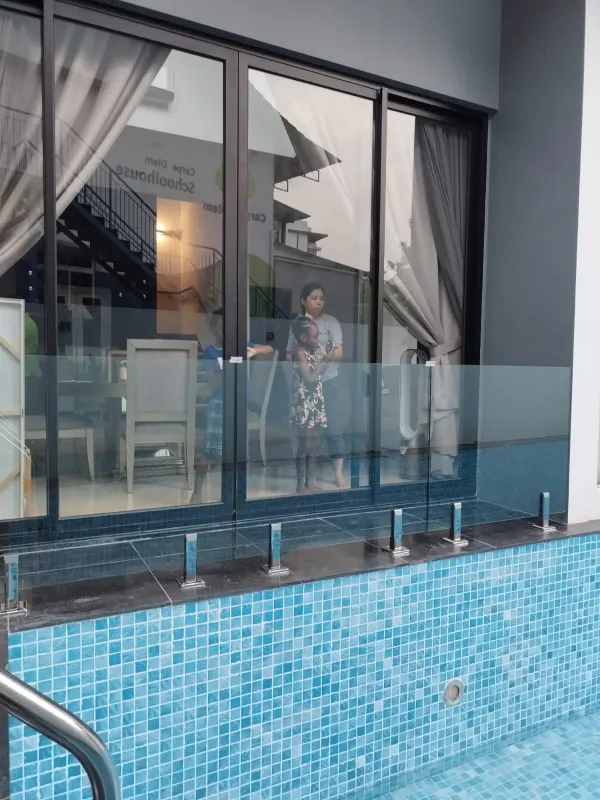
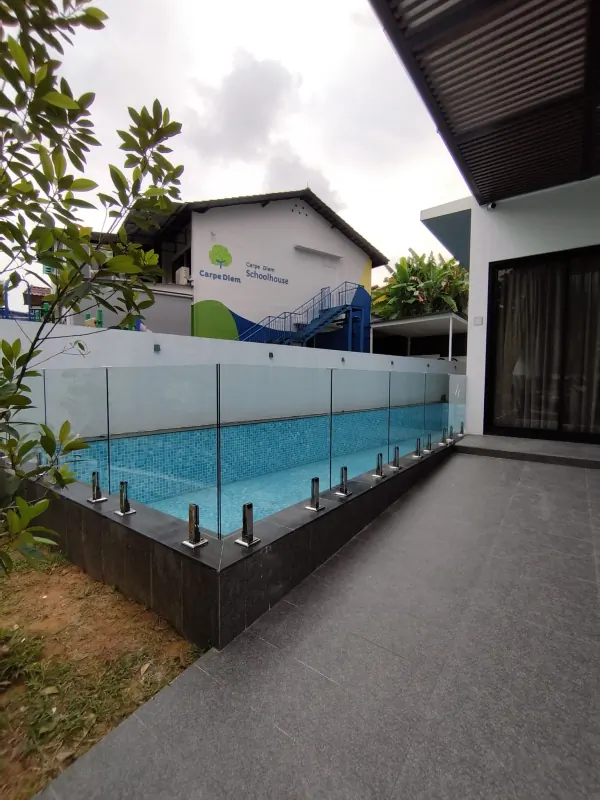
Swimming Pool Glass Barrier Installation
Frameless glass barrier system installed around a private swimming pool using stainless steel spigot (mini-post) supports. Glass panels in 13.52mm laminated or 10–12mm clear tempered configuration provide unobstructed views while meeting pool safety requirements. Core-drilled or base-mounted spigots grip the bottom edge of each glass panel, eliminating the need for a top rail or bulky frame. This creates a clean, modern aesthetic that preserves sightlines across the pool and garden.
Share your location, application and rough opening or panel sizes, plus photos. Tell us whether you need supply only or installation.请提供地点、用途、洞口或玻璃板的大约尺寸及照片,并说明只需供货还是需要安装。
Ask about similar glass work咨询类似玻璃工程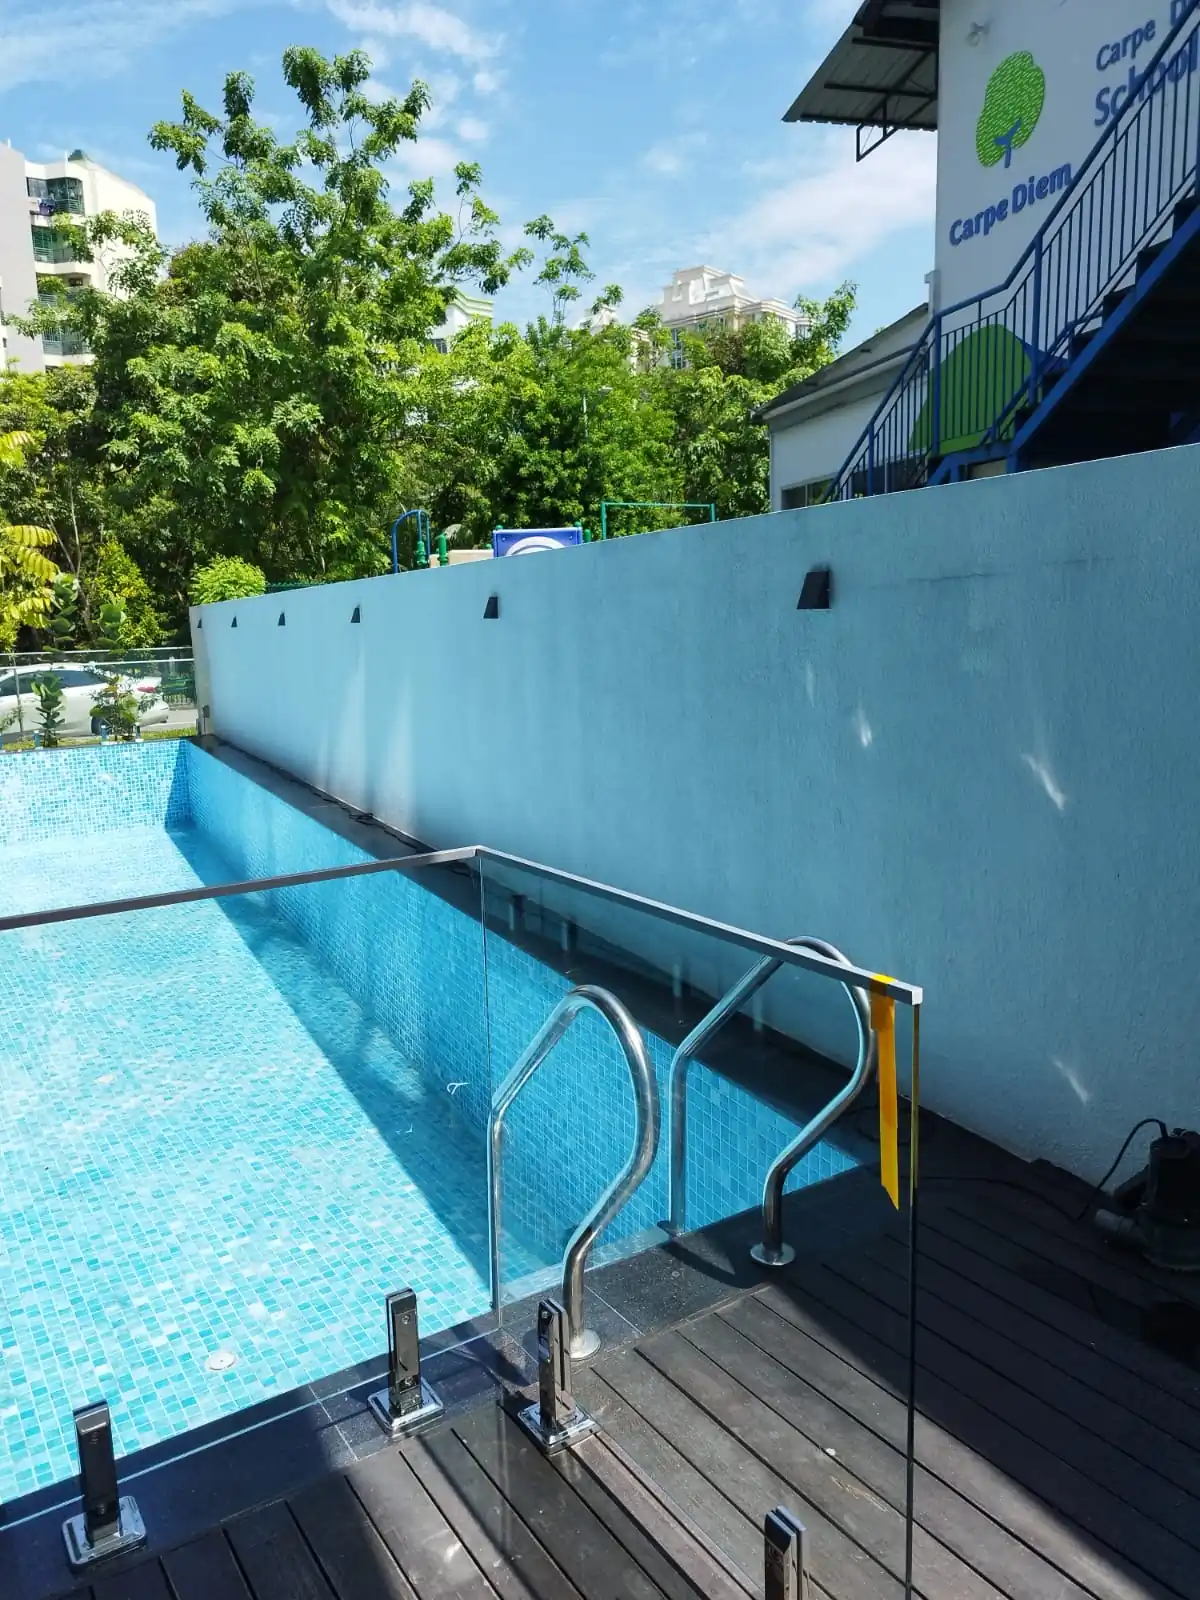
Project Details
Photo Gallery
Oversized Commercial Glass Panel Installation
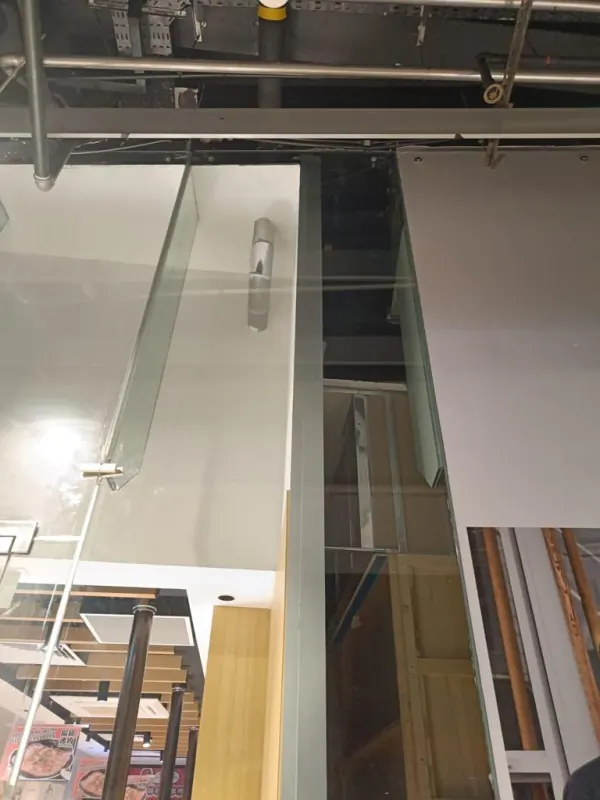
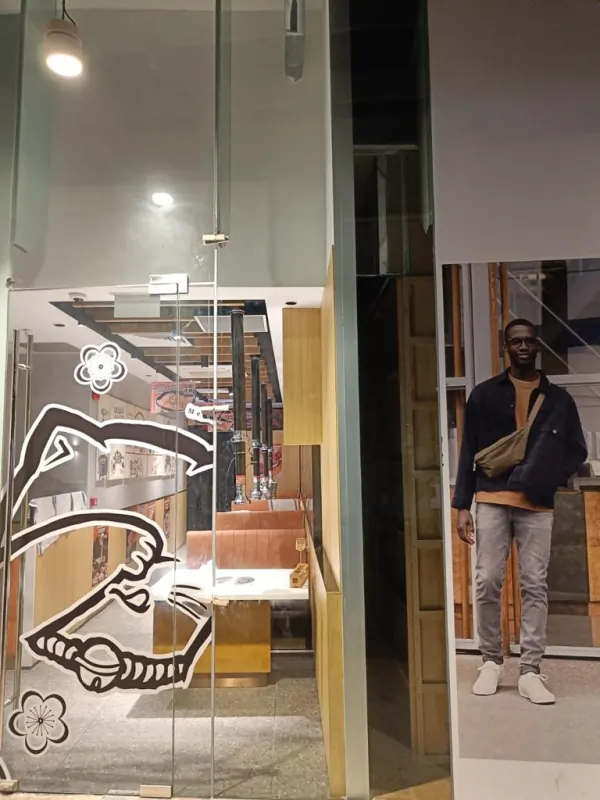
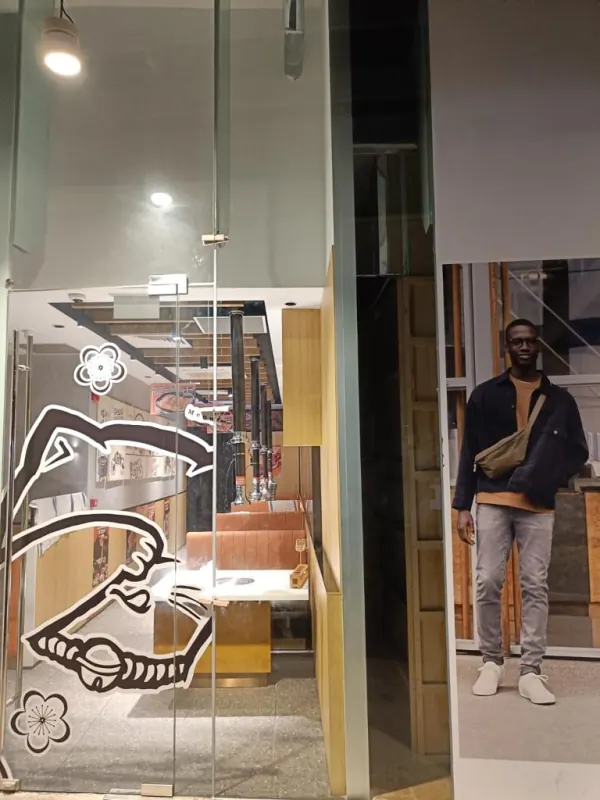
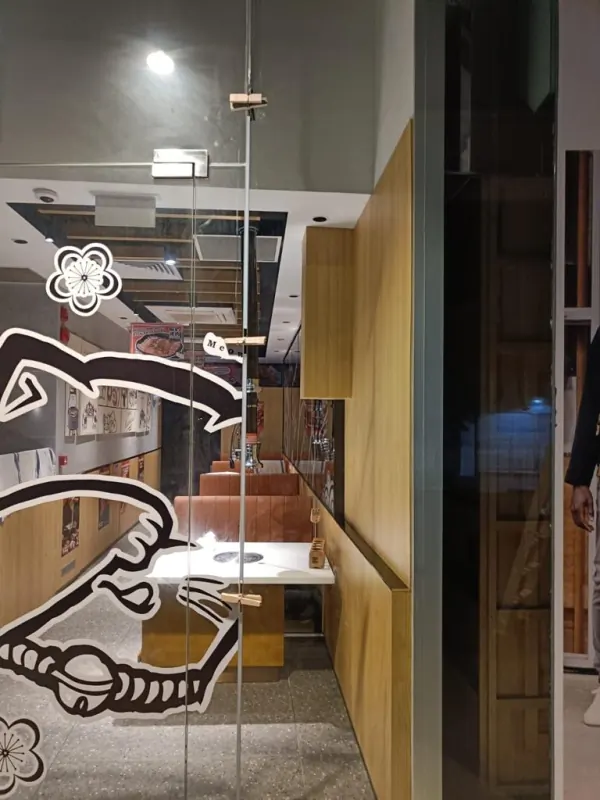
Installation of an extra-tall 5.2m height 12mm clear tempered glass panel for a retail space within a mall along Bugis. Due to the exceptional panel height — well beyond standard local stock sizes — a special order was placed and shipped from overseas. The panel was precision-fabricated, carefully transported, and installed with specialized handling equipment to ensure perfect alignment and structural integrity within the mall's existing framework.
Share your location, application and rough opening or panel sizes, plus photos. Tell us whether you need supply only or installation.请提供地点、用途、洞口或玻璃板的大约尺寸及照片,并说明只需供货还是需要安装。
Ask about similar glass work咨询类似玻璃工程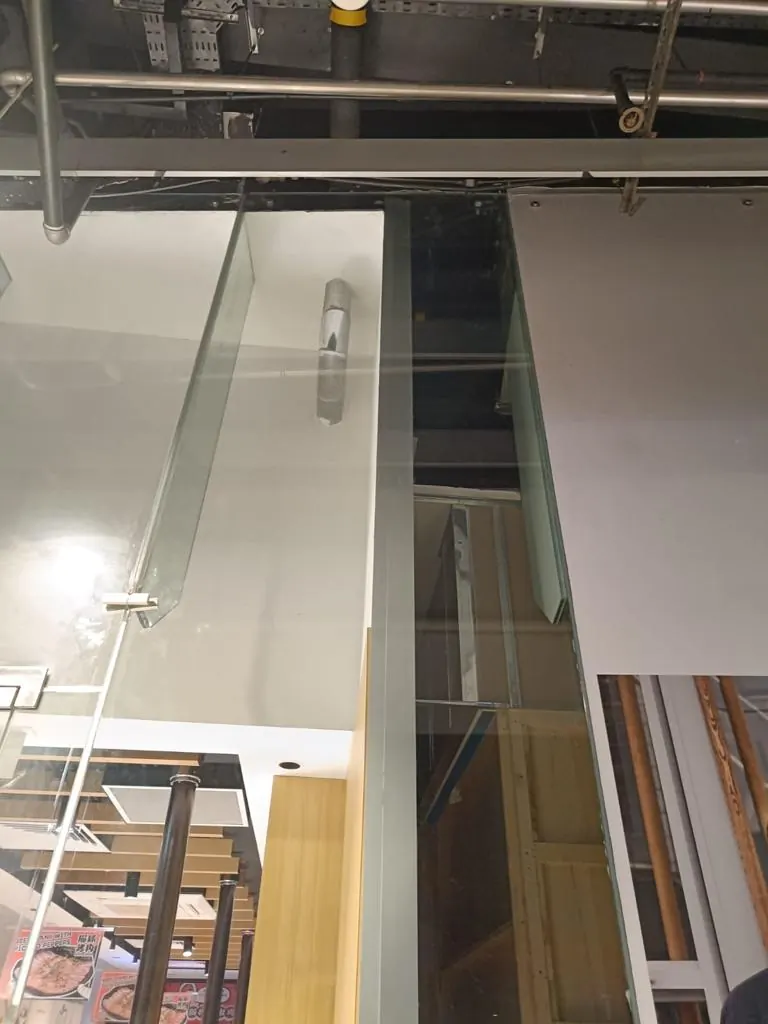
Project Details
Photo Gallery
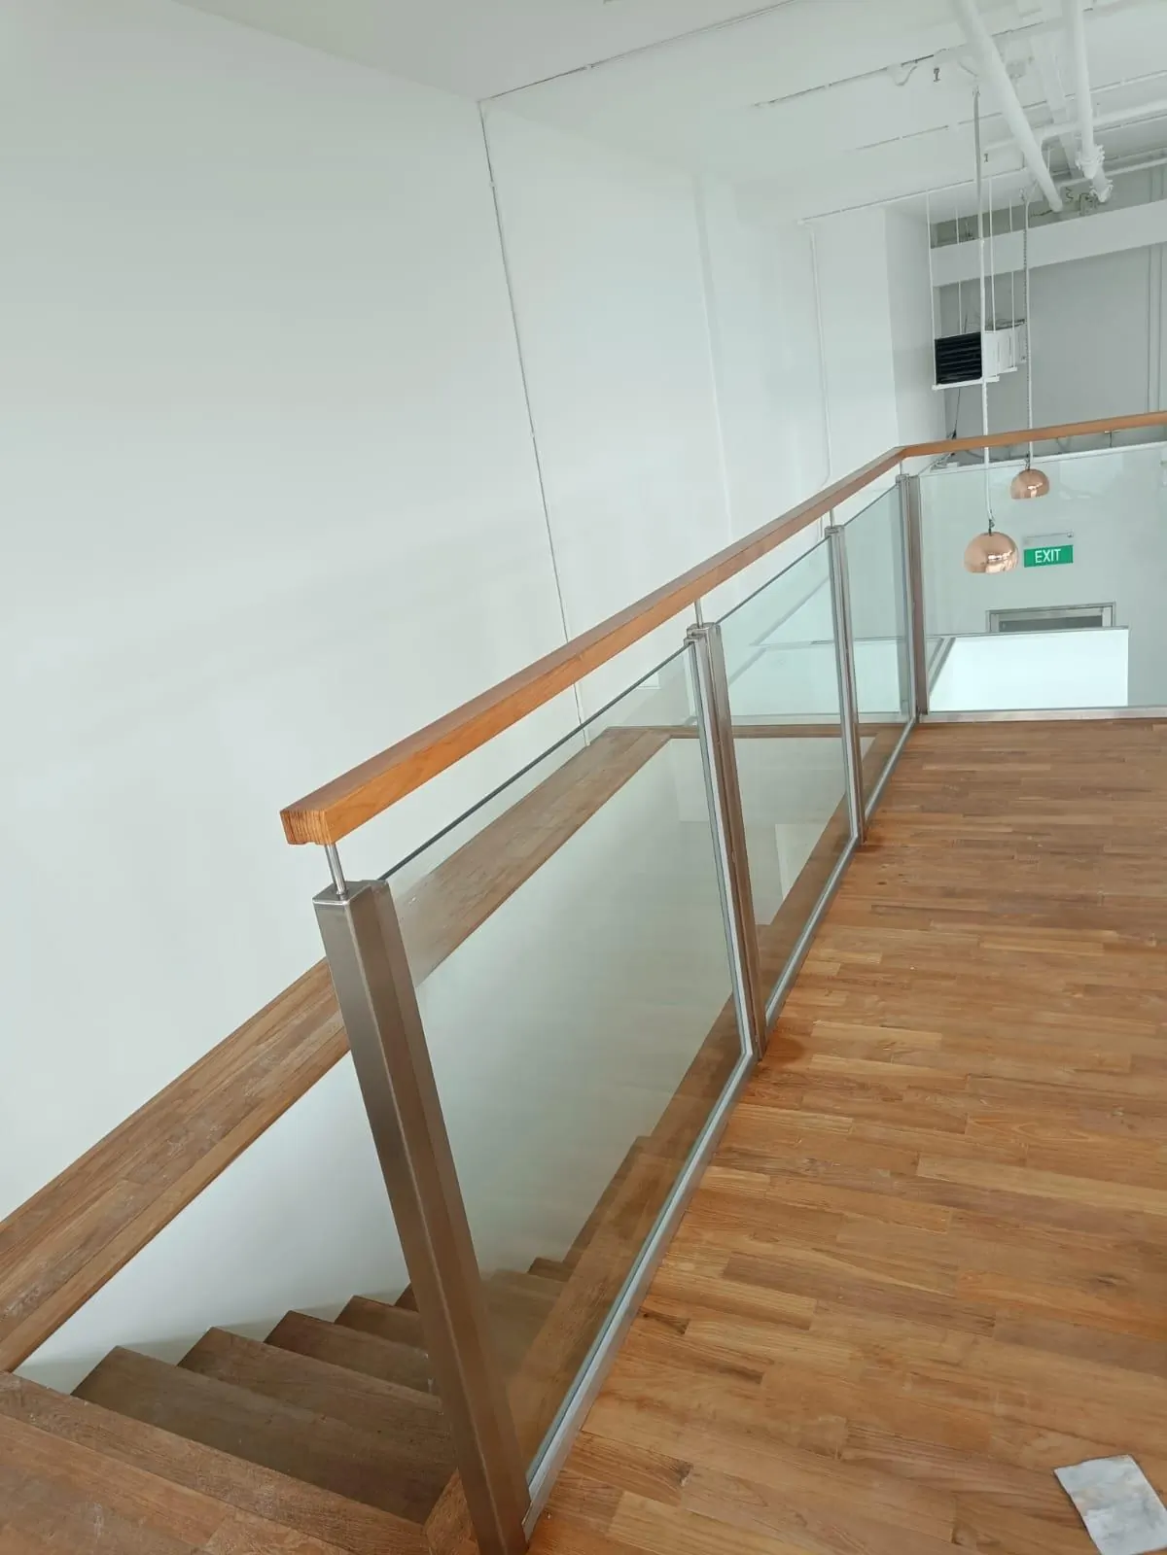
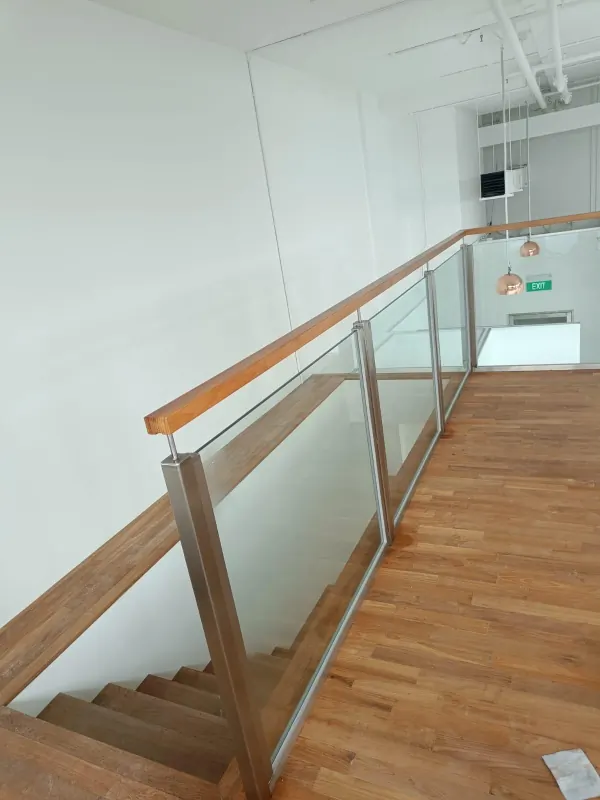
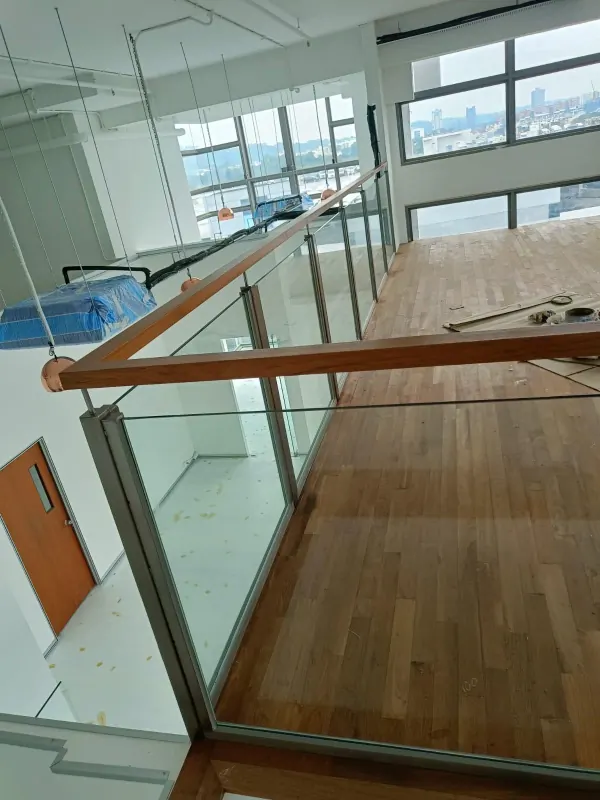
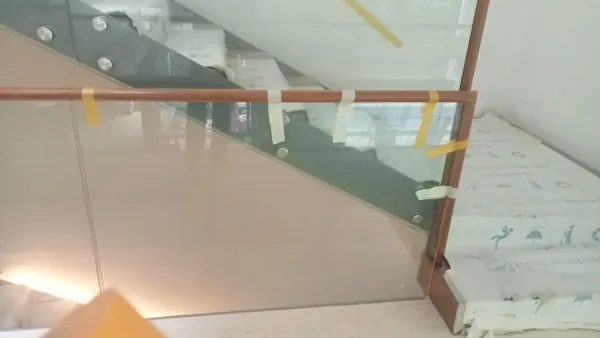
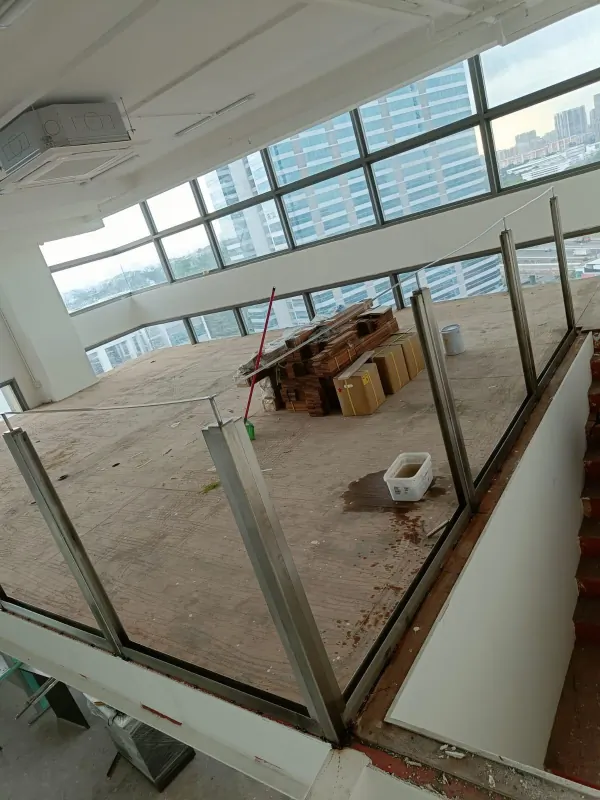
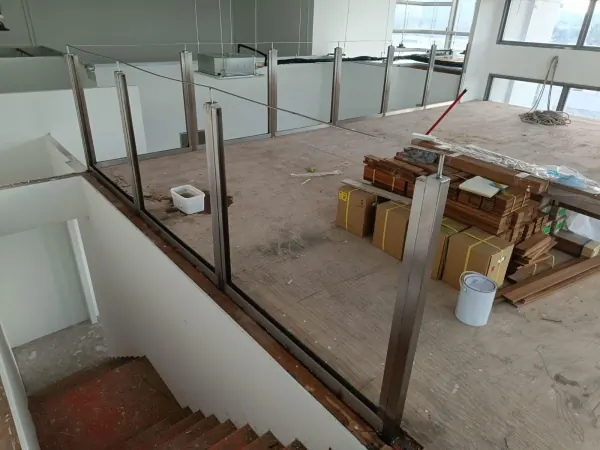
Glass Handrail with Wood Bannister Installation
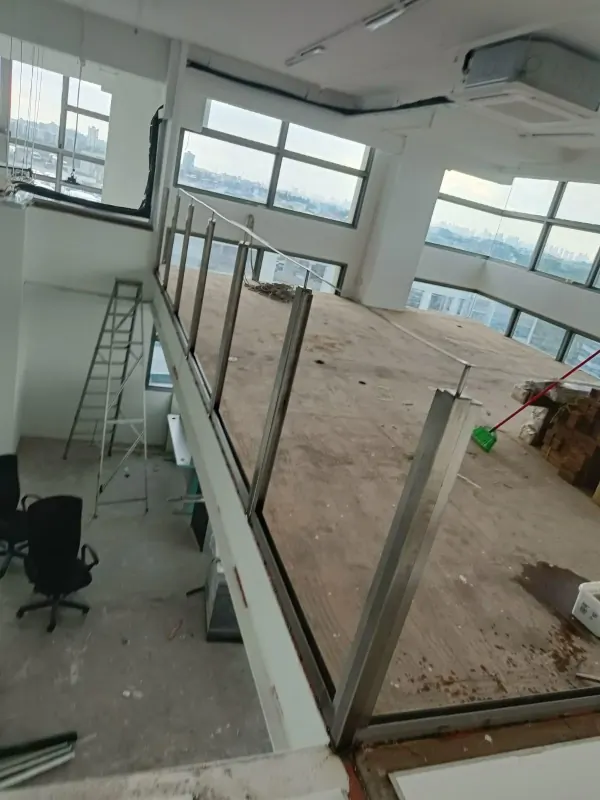
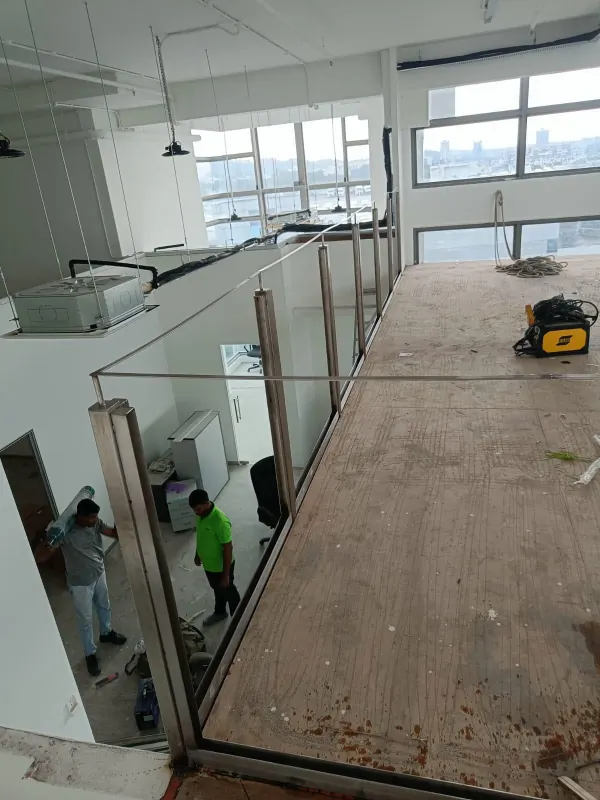
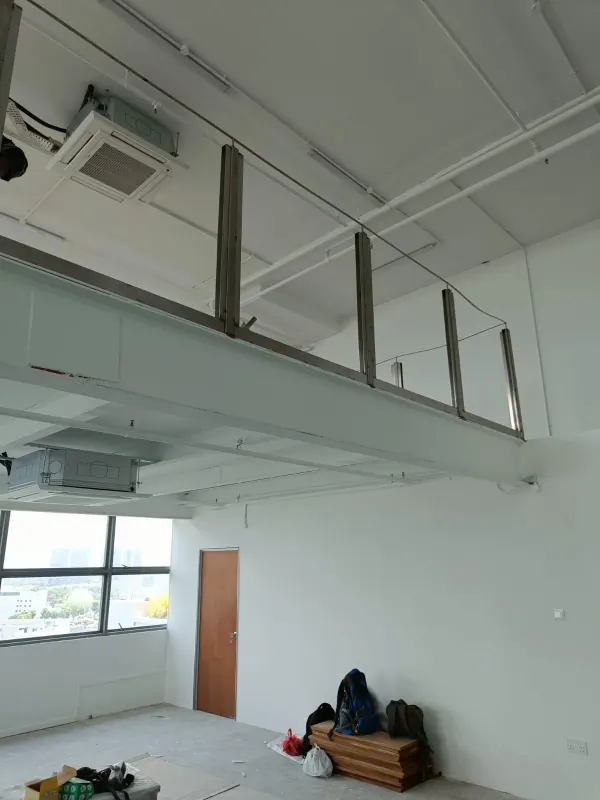
Installation of a glass handrail system paired with a natural wood bannister, combining modern transparency with warm traditional materials. 13.52mm laminated glass was specified as the primary safety consideration — the PVB interlayer ensures post-breakage retention, making it ideal for stair and landing applications where occupant safety is critical. The timber handrail provides a comfortable tactile grip while the frameless glass panels below preserve sightlines and natural light flow through the stairwell.
Share your location, application and rough opening or panel sizes, plus photos. Tell us whether you need supply only or installation.请提供地点、用途、洞口或玻璃板的大约尺寸及照片,并说明只需供货还是需要安装。
Ask about similar glass work咨询类似玻璃工程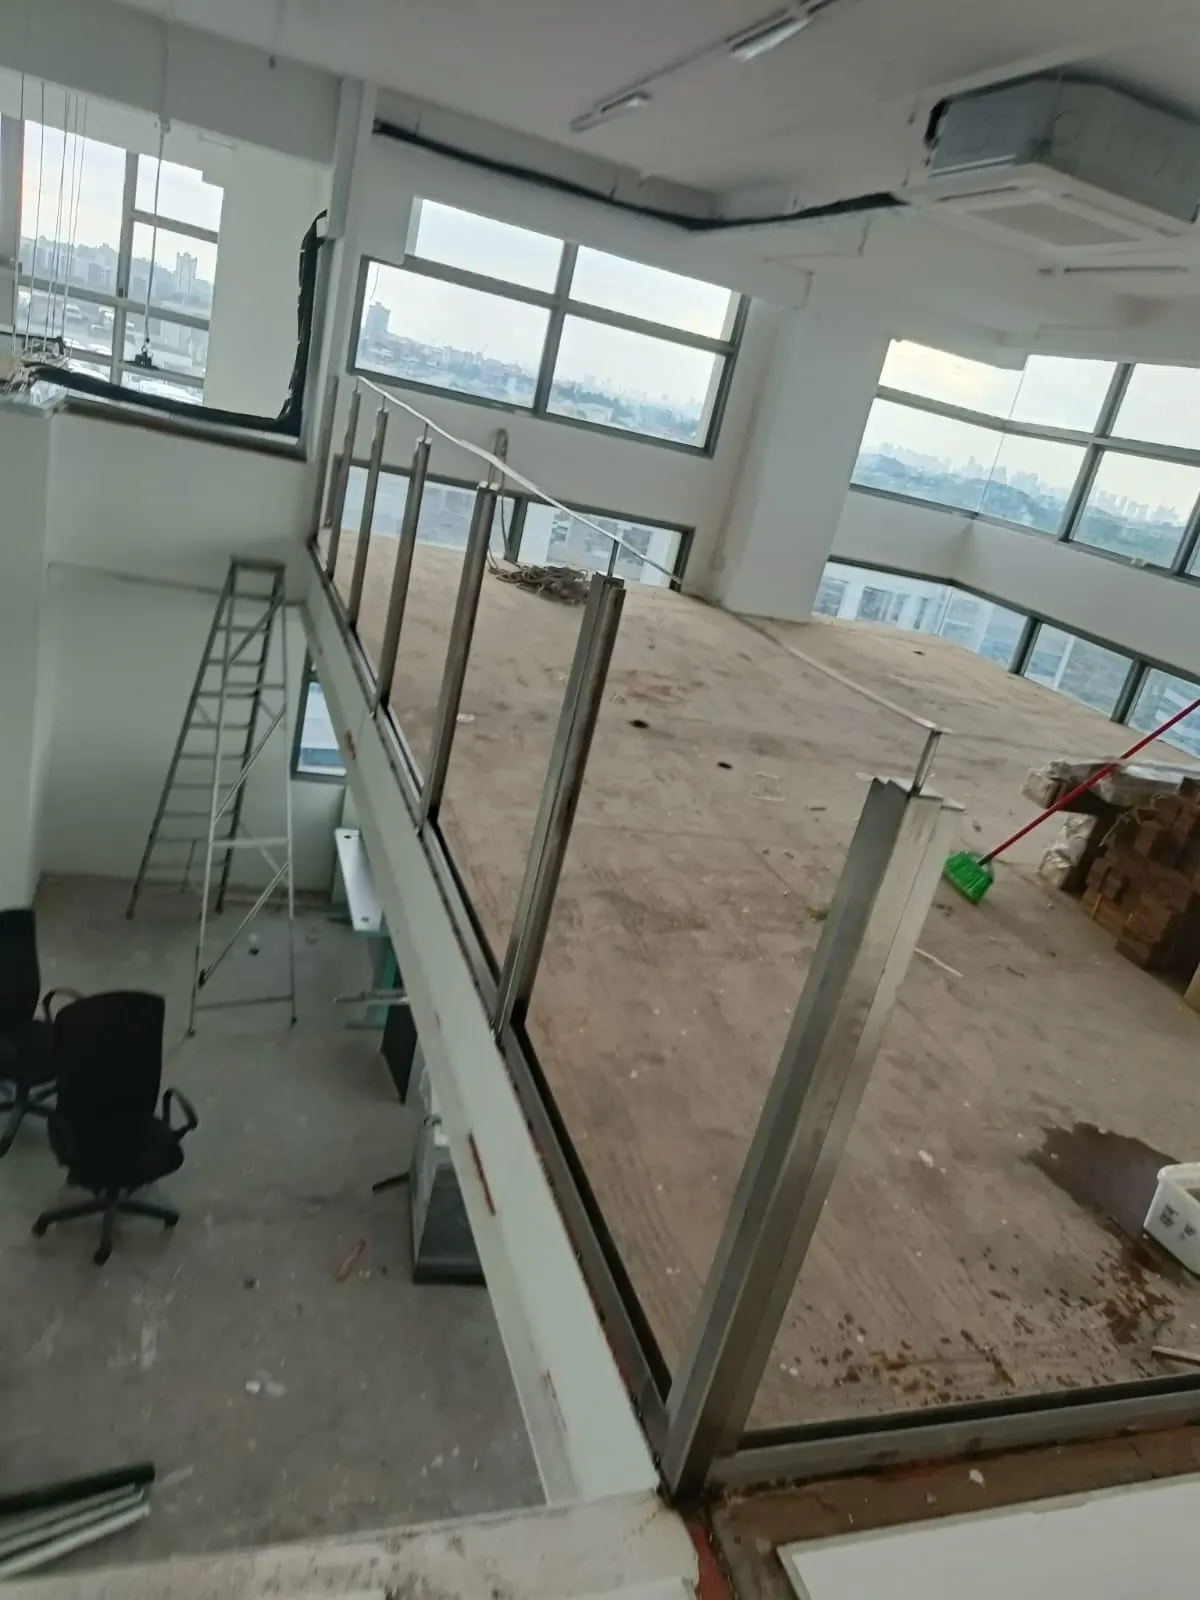
Project Details
Photo Gallery
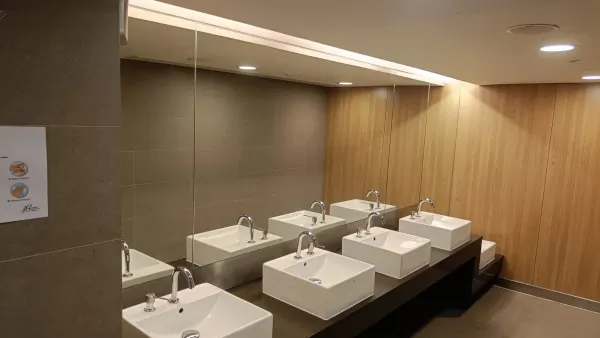
Toilet Mirror Installation
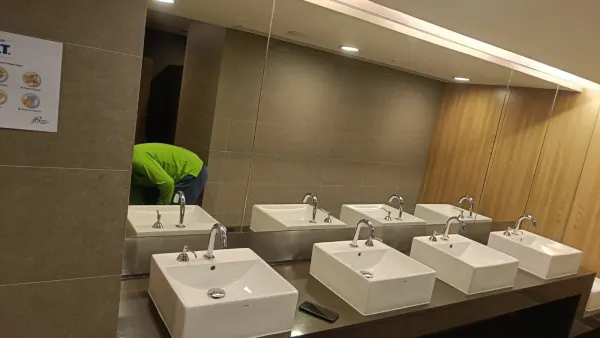
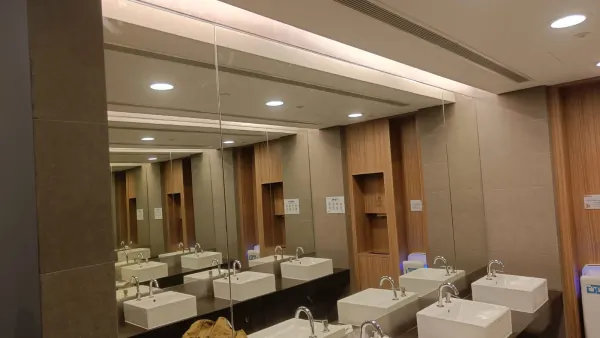
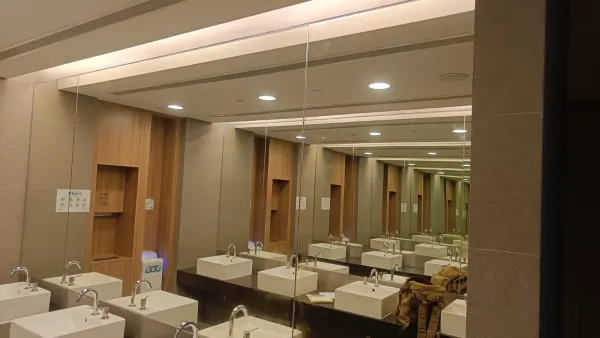
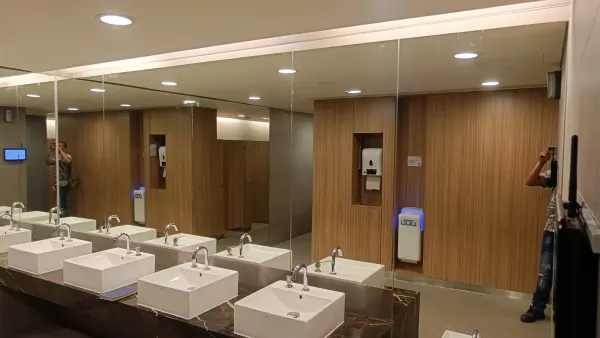
Supply and installation of 6mm clear mirrors throughout the toilet facilities at the National Design Gallery, Singapore. The original plywood backing was replaced with a suitable substrate to minimise deterioration of the silver oxide layer over time — a critical step in humid restroom environments where moisture can otherwise penetrate and cause desilvering. Each mirror was precision-cut and edge-sealed to maintain reflectivity and prevent black-edge corrosion in a high-traffic public gallery setting.
Share your location, application and rough opening or panel sizes, plus photos. Tell us whether you need supply only or installation.请提供地点、用途、洞口或玻璃板的大约尺寸及照片,并说明只需供货还是需要安装。
Ask about similar glass work咨询类似玻璃工程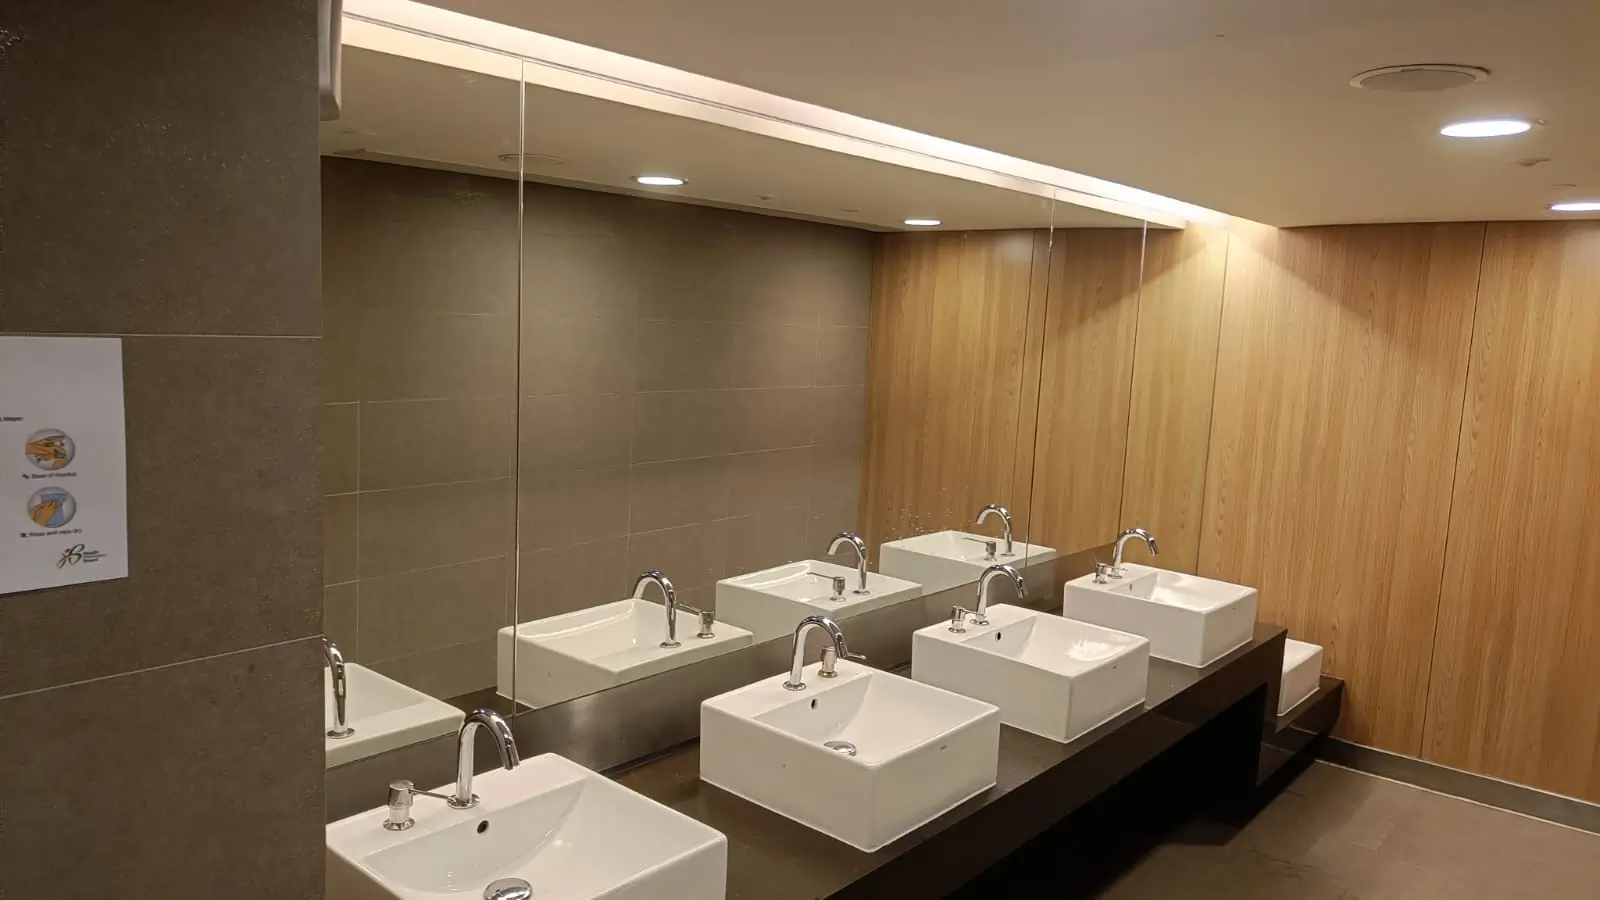
Project Details
Photo Gallery
Lift Shaft Glass Panel Replacement
Replacement of a damaged lift shaft glass panel at a landed property in Bukit Timah. The existing glass was carefully removed and replaced with a new laminated safety glass panel, ensuring structural integrity and compliance with residential lift safety standards. Precision measurements were critical to match the original frame dimensions and maintain the seamless appearance of the shaft enclosure.
Share your location, application and rough opening or panel sizes, plus photos. Tell us whether you need supply only or installation.请提供地点、用途、洞口或玻璃板的大约尺寸及照片,并说明只需供货还是需要安装。
Ask about similar glass work咨询类似玻璃工程Glass Fence Barrier Replacement with Frosted Design
Replacement of an existing glass fence barrier with a custom frosted glass design for a landed property in Loyang. The new panels combine tempered safety glass with a satin-etch frosted finish to provide privacy screening while allowing diffused natural light to pass through. Each panel was precision-measured and fabricated to fit the existing railing posts, ensuring a seamless upgrade without structural modifications. The frosted treatment delivers a clean, contemporary aesthetic ideal for boundary and poolside fencing where both safety and discretion are priorities.
Share your location, application and rough opening or panel sizes, plus photos. Tell us whether you need supply only or installation.请提供地点、用途、洞口或玻璃板的大约尺寸及照片,并说明只需供货还是需要安装。
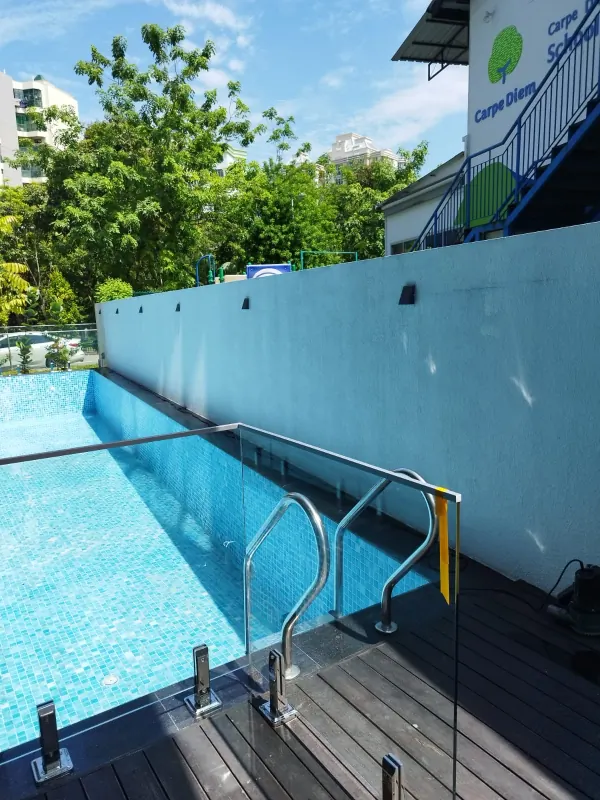
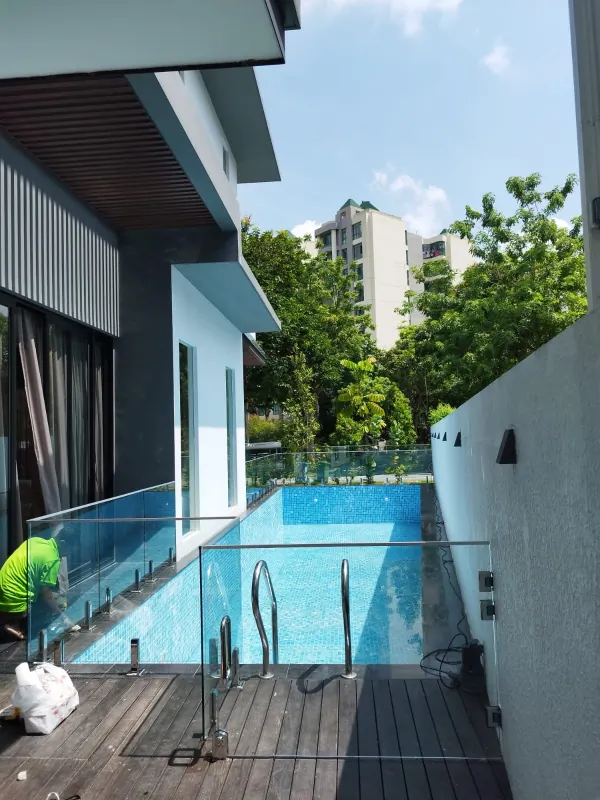
Ask about similar glass work咨询类似玻璃工程Swimming Pool Glass Barrier with Spigot Holder Installation
Installation of a frameless glass barrier system around a private swimming pool using precision-engineered stainless steel spigot holders. Each 12mm clear tempered glass panel is securely gripped at the base by marine-grade spigots, eliminating the need for top rails or bulky framing. The result is a clean, minimalist aesthetic that preserves uninterrupted sightlines across the pool and surrounding landscape while meeting all residential pool safety requirements. Spigots were core-drilled into the pool deck and finished flush for a seamless, modern look.
Share your location, application and rough opening or panel sizes, plus photos. Tell us whether you need supply only or installation.请提供地点、用途、洞口或玻璃板的大约尺寸及照片,并说明只需供货还是需要安装。
Ask about similar glass work咨询类似玻璃工程Heritage Window Restoration with Pre-War Materials
Restoration of original timber-framed heritage windows at a pre-war conservation shophouse in Little India. The project involved carefully removing aged and damaged glazing, preserving the original timber frames, and reinstalling new glass using period-appropriate backing materials and detailing to match the authentic pre-war aesthetic. Great care was taken to retain the architectural character of the shophouse facade while upgrading the glass to modern safety standards. The restored windows maintain the classic five-foot-way verandah look that defines Singapore's historic shophouse architecture, blending heritage preservation with contemporary performance.
Share your location, application and rough opening or panel sizes, plus photos. Tell us whether you need supply only or installation.请提供地点、用途、洞口或玻璃板的大约尺寸及照片,并说明只需供货还是需要安装。
Ask about similar glass work咨询类似玻璃工程Have a Project in Mind?
Every project starts with a conversation. Tell us what you need and we will prepare a detailed, itemised quotation.